

For SaleSingle Family ResidenceActive
5400 Oxbury Avenue
Cocoa, FL 32926
$760,000
60 Days On Site
- 6Beds
- 5Baths5 full
- 3,805Sq Ft
- $200Per Sq Ft
- 1Acre
- 1988Built
- Subdivision
- Canaveral Groves Subd Replat Unit 2 Sheet 3
- County
- Brevard
- MLS®
- 1086996
Overview
Classic charm meets resort-style living in this exceptional property featuring a beautiful wrap-around porch, private pool, hot tub & pond, and majestic grandfather oaks. The main home offers 2,805 sq. ft. with an open floor plan, 6 bedrooms, 5 full baths, and 3 living/family rooms. The stunning custom kitchen features white Shaker cabinetry, White Fortaleza granite, stainless-steel appliances, an eat-in island with bar seating, and a walk-in butler pantry. A spacious entertainment room opens through full breakaway sliders to the incredible 50' x 10' hotel-style pool. The primary suite offers a private entrance and second-story porch with panoramic neighborhood views. A breezeway connects the approximately 1,000 sq. ft. guest house, featuring 3 large bedrooms and 2 full baths--perfect for guests, family, or rental income. New roof in 2022. A truly special Southern property with space, privacy, and incredible entertaining potential.
Listing Snapshot
- Price
- $760,000
- Days On Site
- 60 Days
- Bedrooms
- 6
- Inside Area (SqFt)
- 3,805 sqft
- Total Baths
- 5
- Full Baths
- 5
- Partial Baths
- 0
- Lot Size
- 1 Acres
- Year Built
- 1988
- MLS® Number
- 1086996
- Status
- Active
- Property Tax
- $8,013.39 (2025)
- HOA/Condo/Coop Fees
- N/A
- Sq Ft Source
- Public Records
Property Details
General Features
12 items
- Acres
- 1
- Additional Property Use
- Residential, Single Family
- Direction Faces
- South
- Garage
- Yes
- Garage Spaces
- 2
- Parking
- Circular Driveway, Detached, Garage, RV Access/Parking
- Pets
- Yes
- Property Sub Type
- Single Family Residence
- Sewer
- Septic Tank
- Special Circumstances
- Standard
- Utilities
- Cable Available, Electricity Connected, Water Connected
- Water Source
- Public
Interior Features
9 items
- Appliances
- Dishwasher, Dryer, Electric Range, Microwave, Refrigerator, Washer
- Cooling
- Central Air, Ceiling Fan(s)
- Fireplace
- Yes
- Fireplace Features
- Wood Burning
- Fireplaces
- 1
- Flooring
- Vinyl
- Furnished
- Unfurnished
- Heating
- Central, Electric
- Interior
- Breakfast Bar, Ceiling Fan(s), Eat-in Kitchen, Kitchen Island, Open Floorplan, Vaulted Ceiling(s)
Exterior Features
10 items
- Construction Details
- Frame, Vinyl Siding, Wood Siding
- Exterior
- Balcony
- Fencing
- Fenced, Wood
- Lot Features
- Other
- Other Structures
- Guest House
- Patio And Porch
- Deck, Patio, Porch, Screened, Wrap Around
- Pool Features
- In Ground, Private
- Private Pool
- Yes
- Road Frontage
- Unimproved
- Roof
- Shingle
Community Features
3 items
- MLS Area
- 211 - Canaveral Groves
- Financing Terms Available
- Cash, Conventional, FHA, VA Loan
- Roads
- Dirt, Gravel
Location
5400 Oxbury Avenue, Cocoa, FL 32926 · 211 - Canaveral Groves


Neighborhood & Commute
ZIP Code 32926
- Median household income
- $70,838
- Income per person
- $38,135
- Households
- 10,706
- Average household size
- 2.35
- Median age
- 49.3
Source: Walk Score.
Disclosure: Community information and market data powered by Constellation Data Labs. Information is deemed reliable but not guaranteed.
Schools
- Elementary School
- Fairglen
- High School
- Cocoa
Price & Status History
- Listing updated with changes from the MLS®
- Price changed to $760,000
- Status changed to Active
- Listing first seen on site
Friends & Family
Similar Homes
For sale in Cocoa, single family residence, within 20% of this price.
 $749,000Single Family Residence For SaleActive5Beds5Total Baths3,835Sqft5372 GUNWALE DRIVECOCOA, FL 32922WINDWARD PRESERVE Subdivision
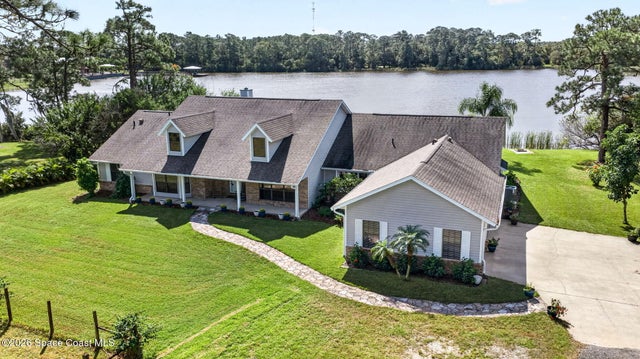 New Listing · a week on site$795,000Single Family Residence For SaleActive5Beds3Total Baths3,041Sqft6441 Sorrell DriveCocoa, FL 32926Adamson Country Estates Subdivision
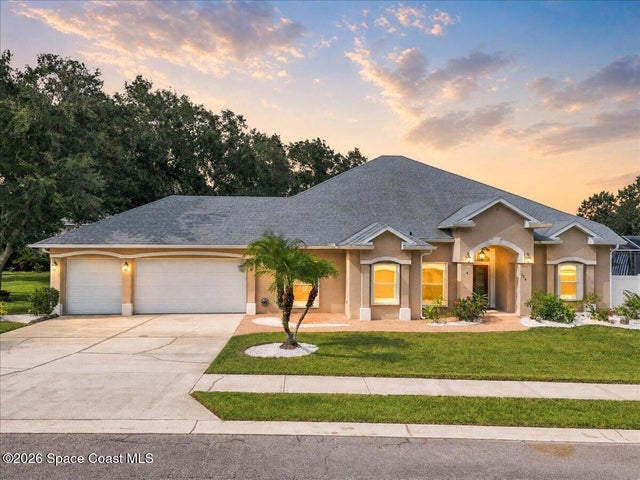 $799,000Single Family Residence For SaleActive5Beds3Total Baths3,419Sqft124 Sonya DriveCocoa, FL 32926Sabal Chase Subdivision
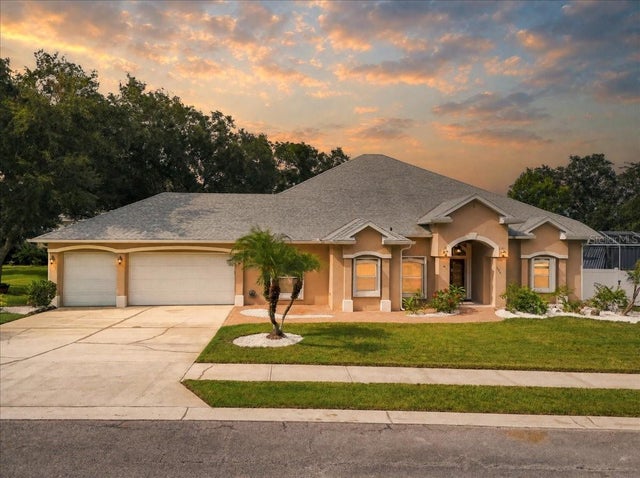 $799,000Single Family Residence For SaleActive5Beds3Total Baths3,419Sqft124 SONYA DRIVECOCOA, FL 32926SABAL CHASE Subdivision