

For SaleSingle Family ResidenceActive
385 Tunbridge Drive
Rockledge, FL 32955
$584,900
61 Days On Site
- 6Beds
- 3Baths3 full
- 3,439Sq Ft
- $170Per Sq Ft
- 0.2Acres
- 2004Built
- Subdivision
- Chelsea Park Unit 7 A S/D Of A Port Of Sec 22 And
- County
- Brevard
- MLS®
- 1086927
Overview
*LOWEST PRICED PER SQ.FT HOME IN THE AREA!* WELCOME to your DREAM HOME! This stunning lakefront property offers space, comfort, and style in the highly desirable Chelsea Park community. Enjoy stunning lake views from nearly every main living space, including the primary suite, primary bath, living room, dining room, kitchen, family room, loft/bonus room, and back patio.This beautifully maintained home features 6 bedrooms, 3 full bathrooms, formal living and dining rooms, a spacious family room, and a large loft--providing plenty of room for both everyday living, playing and entertaining. The chef-inspired kitchen includes: 42'' cabinets Hard-surface Corian countertops with molded sink, glass-top range, breakfast bar, and an extended dining nook .The luxurious primary suite (downstairs) offers a HUGE walk-in closet, spa-like bath with separate tub and shower, double sinks, and outdoor access.
Listing Snapshot
- Price
- $584,900
- Days On Site
- 61 Days
- Bedrooms
- 6
- Inside Area (SqFt)
- 3,439 sqft
- Total Baths
- 3
- Full Baths
- 3
- Partial Baths
- 0
- Lot Size
- 0.2 Acres
- Year Built
- 2004
- MLS® Number
- 1086927
- Status
- Active
- Property Tax
- $3,341.91 (2025)
- HOA/Condo/Coop Fees
- $34.67 monthly
- Sq Ft Source
- Assessor
Property Details
General Features
15 items
- Acres
- 0.2
- Additional Property Use
- Residential
- Direction Faces
- West
- Garage
- Yes
- Garage Spaces
- 2
- Levels
- Two
- Parking
- Garage, Garage Door Opener
- Pets
- Yes
- Property Sub Type
- Single Family Residence
- Security
- Smoke Detector(s)
- Sewer
- Public Sewer
- Special Circumstances
- Standard
- SqFt Total
- 4,132
- Utilities
- Cable Available, Electricity Available, Electricity Connected, Sewer Available, Water Available, Water Connected
- Water Source
- Public
Interior Features
7 items
- Appliances
- Dishwasher, Electric Range, Microwave, Refrigerator
- Cooling
- Central Air, Ceiling Fan(s), Electric
- Flooring
- Carpet, Tile
- Furnished
- Negotiable
- Heating
- Central, Electric
- Interior
- Breakfast Bar, Built-in Features, Ceiling Fan(s), Eat-in Kitchen, Entrance Foyer, Kitchen Island, Open Floorplan, Pantry, Walk-In Closet(s)
- Laundry Features
- In Basement, Electric Dryer Hookup, In Unit, Lower Level, Sink, Washer Hookup
Exterior Features
8 items
- Construction Details
- Block, Stucco
- Lot Features
- Sprinklers In Front, Sprinklers In Rear, Waterfront
- Patio And Porch
- Covered, Rear Porch, Screened
- Road Frontage
- City Street
- Roof
- Shingle
- View
- Pond, Water
- Waterfront Features
- Pond
- Waterview
- Pond, Water
Community Features
7 items
- Association Amenities
- Basketball Court, Jogging Path, Park, Playground
- Association Fee
- $104.0
- Association Fee Frequency
- Quarterly
- Community Features
- Sidewalks
- MLS Area
- 214 - Rockledge - West of US1
- Financing Terms Available
- Cash, Conventional, FHA, VA Loan
- Roads
- Asphalt
Location
385 Tunbridge Drive, Rockledge, FL 32955 · 214 - Rockledge - West of US1


Neighborhood & Commute
ZIP Code 32955
- Median household income
- $83,837
- Income per person
- $43,703
- Households
- 19,288
- Average household size
- 2.31
- Median age
- 46.8
Source: Walk Score.
Disclosure: Community information and market data powered by Constellation Data Labs. Information is deemed reliable but not guaranteed.
Schools
- Elementary School
- Manatee
- Middle School
- McNair
- High School
- Rockledge
Price & Status History
- Listing updated with changes from the MLS®
- Status changed to Active
- Listing first seen on site
Friends & Family
Similar Homes
For sale in Rockledge, single family residence, within 20% of this price.
 New Listing · 2 weeks on site$574,500Single Family Residence For SaleActive4Beds2Total Baths2,097Sqft1322 Enclave DriveRockledge, FL 32955Enclave Subd Subdivision
 $599,000Single Family Residence For SaleActive4Beds3Total Baths2,416Sqft423 Stonehenge CircleRockledge, FL 32955Chelsea Park Unit 4 Subdivision
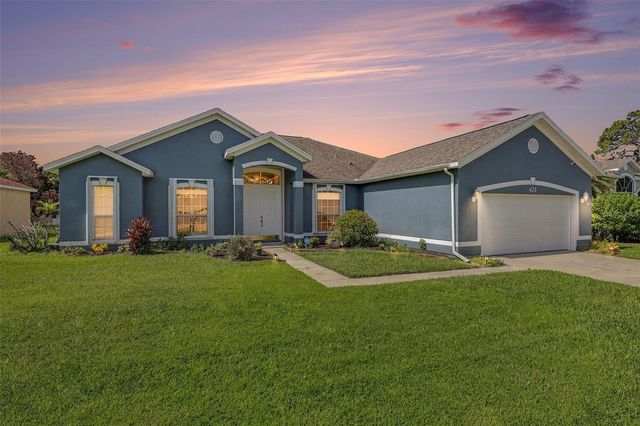 $599,000Single Family Residence For SaleActive4Beds3Total Baths2,416Sqft423 STONEHENGE CIRCLEROCKLEDGE, FL 32955CHELSEA PARK UNIT 04 Subdivision
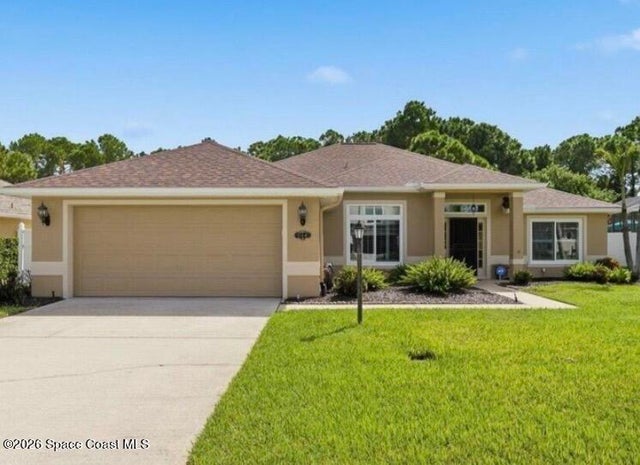 $569,000Single Family Residence For SaleActive3Beds2Total Baths2,150Sqft246 Pebble Hill WayRockledge, FL 32955Plantation Point Phase 1 Subdivision