

For SaleSingle Family ResidenceActive
526 Elliot Drive
Merritt Island, FL 32952
$1,500,000
76 Days On Site
- 5Beds
- 3Baths3 full
- 4,719Sq Ft
- $318Per Sq Ft
- 0.6Acres
- 1964Built
- Subdivision
- S Merritt Estates Plantation Sec Plat No 2
- County
- Brevard
- MLS®
- 1086140
Overview
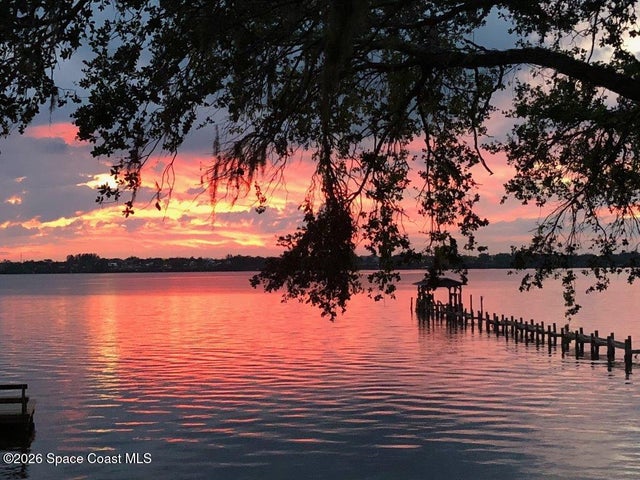
Rare 4,719 SF SINGLE-STORY home on .62 acres in South Merritt Island offering 5 bedrooms, 3 baths, a resort-style screened saltwater pool & spa, and extensive 2024 renovations. Designed for exceptional flexibility, this home features a stunning kitchen with solid-wood cabinetry, oversized island, abundant storage, stainless appliances, double ovens & coffee bar. The expansive primary retreat includes a spa-inspired bath, kitchenette, private laundry & office/flex space. Separate guest quarters offer 2 bedrooms, full kitchen, bath, laundry & large game room--ideal for flexible or multigenerational living. Highlights include impact windows/doors, 3 tankless water heaters, energy-efficient upgrades, 3 laundry areas & a 2-car garage with mini-split A/C. Just blocks from the community dock, this unique Merritt Island property delivers space, privacy, indoor/outdoor living & remarkable versatility--all on one level.
Listing Snapshot
- Price
- $1,500,000
- Days On Site
- 76 Days
- Bedrooms
- 5
- Inside Area (SqFt)
- 4,719 sqft
- Total Baths
- 3
- Full Baths
- 3
- Partial Baths
- 0
- Lot Size
- 0.6 Acres
- Year Built
- 1964
- MLS® Number
- 1086140
- Status
- Active
- Property Tax
- $8,000.17 (2025)
- HOA/Condo/Coop Fees
- $125 monthly
- Sq Ft Source
- Public Records
Property Details
General Features
16 items
- Acres
- 0.6
- Additional Property Use
- Residential, Single Family
- Attached Garage
- Yes
- Direction Faces
- East
- Garage
- Yes
- Garage Spaces
- 2
- Levels
- One
- Parking
- Attached, Garage
- Property Condition
- Updated/Remodeled
- Property Sub Type
- Single Family Residence
- Security
- Smoke Detector(s)
- Sewer
- Septic Tank
- Special Circumstances
- Standard
- Style
- Craftsman
- Utilities
- Electricity Connected, Water Connected
- Water Source
- Private, Public, Well
Interior Features
7 items
- Appliances
- Cooktop, Convection Oven, Dishwasher, Disposal, Double Oven, Dryer, Electric Oven, Ice Maker, Induction Cooktop, Microwave, Refrigerator, Tankless Water Heater, Washer, Wine Cooler
- Cooling
- Central Air, Ceiling Fan(s), Multi Units
- Flooring
- Tile
- Furnished
- Negotiable
- Heating
- Central, Electric
- Interior
- Breakfast Bar, Built-in Features, Ceiling Fan(s), Entrance Foyer, His and Hers Closets, In-Law Floorplan, Kitchen Island, Open Floorplan, Pantry, Smart Thermostat, Walk-In Closet(s)
- Laundry Features
- In Unit
Exterior Features
12 items
- Construction Details
- Block, Stucco
- Exterior
- Outdoor Kitchen, Outdoor Shower
- Fencing
- Back Yard
- Lot Features
- Cleared, Sprinklers In Front, Sprinklers In Rear
- Other Structures
- Guest House, Outdoor Kitchen
- Patio And Porch
- Porch, Screened
- Pool Features
- In Ground, Pool Sweep, Salt Water, Waterfall, Private
- Private Pool
- Yes
- Road Frontage
- City Street
- Roof
- Shingle
- View
- Pool
- Waterview
- Pool
Community Features
4 items
- Association Fee
- $125.0
- MLS Area
- 253 - S Merritt Island
- Financing Terms Available
- Cash, Conventional, VA Loan
- Roads
- Asphalt
Location
526 Elliot Drive, Merritt Island, FL 32952 · 253 - S Merritt Island


Neighborhood & Commute
ZIP Code 32952
- Median household income
- $89,986
- Income per person
- $51,134
- Households
- 10,535
- Average household size
- 2.21
- Median age
- 50.4
Source: Walk Score.
Disclosure: Community information and market data powered by Constellation Data Labs. Information is deemed reliable but not guaranteed.
Schools
- Elementary School
- Tropical
- Middle School
- Jefferson
- High School
- Merritt Island
Price & Status History
- Listing updated with changes from the MLS®
- Status changed to Active
- Listing first seen on site
Friends & Family
Similar Homes
For sale in Merritt Island, single family residence, within 20% of this price.
 $1,470,000Single Family Residence For SaleActive5Beds5Total Baths5,043Sqft2955 N Tropical TrailMerritt Island, FL 32953None Subdivision
 $1,349,000Single Family Residence For SaleActive3Beds4Total Baths1,608Sqft420 Milford Point DriveMerritt Island, FL 32952Milford Point Beach Subd Subdivision
 New Listing · yesterday$1,725,000Single Family Residence For SaleActive4Beds3Total Baths3,304Sqft565 Robinhood DriveMerritt Island, FL 32953Part of Govt Lot 2 and Part of Subdivision
 $1,250,000Single Family Residence For SaleActive4Beds3Total Baths3,397Sqft810 S Banana River DriveMerritt Island, FL 32952None Subdivision