

For SaleSingle Family ResidenceActive
3672 Shawnee Lane
Melbourne, FL 32901
$399,900
72 Days On Site
- 3Beds
- 2Baths2 full
- 2,011Sq Ft
- $199Per Sq Ft
- 0.18Acres
- 2005Built
- Subdivision
- Pine Creek Phase 4
- County
- Brevard
- MLS®
- 1086024
Overview
Rare opportunity in gated 55+ Pine Creek in Melbourne. Situated on a desirable corner lot, this beautifully maintained 3BD/2BA + office is being sold fully furnished (Optional) and features a RARE PRIVATE SCREENED POOL! The light-filled interior offers vaulted ceilings, separate living & dining areas, plus a spacious family room with beautiful pool views. The updated kitchen features granite countertops, an island, a built-in desk & plenty of workspace. The primary suite offers dual sinks, a spacious tiled walk-in shower & adjoining office/sitting room for added flexibility. Accordion shutters, NEW ROOF 2021, HVAC & W/H 2019. The HOA $846/quarter includes lawn care, landscaping, exterior paint, sprinkler maintenance, cable & internet. Residents enjoy a community pool & spa, clubhouse with social events & activities. Fantastic location, convenient to shopping, dining, healthcare, golf, tennis & beautiful beaches. Move right in and start enjoying the Florida lifestyle!
Listing Snapshot
- Price
- $399,900
- Days On Site
- 72 Days
- Bedrooms
- 3
- Inside Area (SqFt)
- 2,011 sqft
- Total Baths
- 2
- Full Baths
- 2
- Partial Baths
- 0
- Lot Size
- 0.18 Acres
- Year Built
- 2005
- MLS® Number
- 1086024
- Status
- Active
- Property Tax
- $6,140.67 (2023)
- HOA/Condo/Coop Fees
- $286.33 monthly
- Sq Ft Source
- Public Records
Property Details
General Features
16 items
- Acres
- 0.18
- Additional Property Use
- Residential, Single Family
- Attached Garage
- Yes
- Direction Faces
- North
- Garage
- Yes
- Garage Spaces
- 2
- Levels
- One
- Parking
- Attached, Garage
- Pets
- Yes
- Property Sub Type
- Single Family Residence
- Sewer
- Public Sewer
- Special Circumstances
- Standard
- SqFt Total
- 2,701
- Style
- Ranch
- Utilities
- Cable Available, Electricity Connected, Sewer Connected, Water Connected
- Water Source
- Public
Interior Features
6 items
- Appliances
- Dishwasher, Dryer, Electric Oven, Electric Range, Microwave, Refrigerator, Washer
- Cooling
- Central Air, Ceiling Fan(s), Electric
- Flooring
- Carpet, Tile
- Furnished
- Negotiable
- Heating
- Central, Electric
- Interior
- Ceiling Fan(s), Eat-in Kitchen, Kitchen Island, Vaulted Ceiling(s), Walk-In Closet(s)
Exterior Features
9 items
- Construction Details
- Block, Concrete, Stucco
- Lot Features
- Corner Lot, Sprinklers In Front, Sprinklers In Rear
- Patio And Porch
- Covered, Porch, Rear Porch, Screened
- Pool Features
- Heated, In Ground, Private
- Private Pool
- Yes
- Roof
- Shingle
- Spa Features
- Community, Heated, In Ground
- View
- Pool
- Waterview
- Pool
Community Features
11 items
- Accessibility Features
- Accessible Entrance, Accessible Bedroom, Accessible Central Living Area, Accessible Full Bath, Central Living Area
- Association Amenities
- Cable TV, Clubhouse, Fitness Center, Gated, Maintenance Grounds, Maintenance Structure, Pool, Spa/Hot Tub
- Association Fee
- $859.0
- Association Fee Frequency
- Quarterly
- Additional Association Fee
- $1718.0
- Additional Association Fee Frequency
- One Time
- Community Features
- Gated, Sidewalks, Street Lights
- MLS Area
- 330 - Melbourne - Central
- Senior Community
- Yes
- Financing Terms Available
- Cash, Conventional, FHA, VA Loan
- Roads
- Asphalt, Paved
Location
3672 Shawnee Lane, Melbourne, FL 32901 · 330 - Melbourne - Central


Neighborhood & Commute
ZIP Code 32901
- Median household income
- $50,307
- Income per person
- $31,266
- Households
- 13,241
- Average household size
- 2.02
- Median age
- 42.8
Source: Walk Score.
Disclosure: Community information and market data powered by Constellation Data Labs. Information is deemed reliable but not guaranteed.
Schools
- Elementary School
- University Park
- Middle School
- Stone
- High School
- Palm Bay
Price & Status History
- Listing updated with changes from the MLS®
- Price changed to $399,900
- Listing first seen on site
- Status changed to Active
Friends & Family
Similar Homes
For sale in Melbourne, single family residence, within 20% of this price.
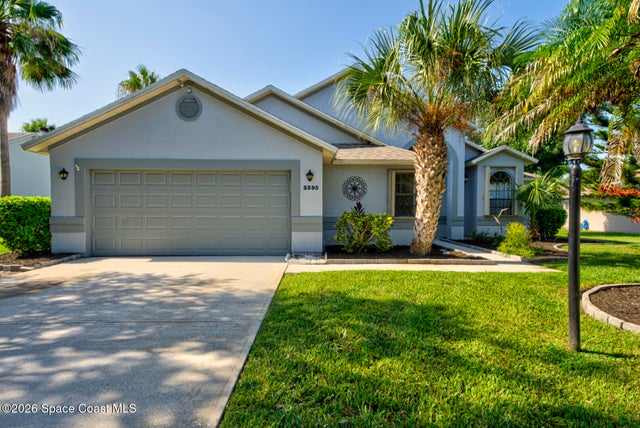 $449,000Single Family Residence For SaleActive3Beds2Total Baths1,886Sqft3395 Fort Sumter StreetMelbourne, FL 32934Greystone Subdivision
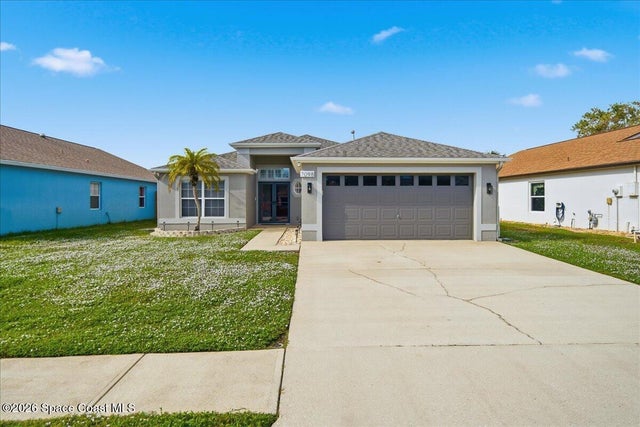 New Listing · 2 days on site$449,000Single Family Residence For SaleActive3Beds2Total Baths1,820Sqft7098 Bracken LaneMelbourne, FL 32940Viera S PUD Tracts MM and QQ Phases 7 Subdivision
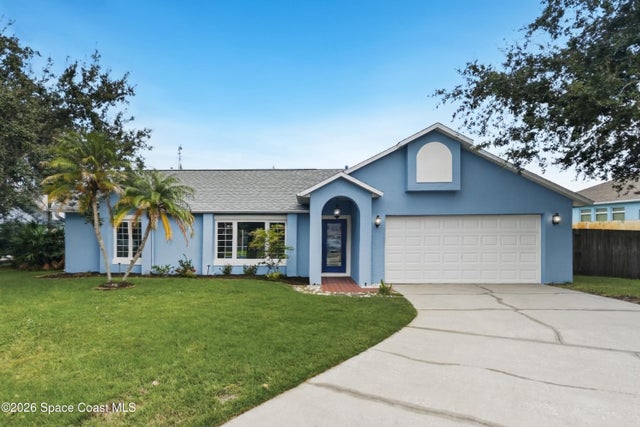 $449,900Single Family Residence For SaleActive3Beds2Total Baths1,722Sqft3273 Brentwood LaneMelbourne, FL 32934Parkway Meadows Phase 2 Subdivision
 $449,900Single Family Residence For SaleActive3Beds2Total Baths1,722Sqft3273 BRENTWOOD LANEMELBOURNE, FL 32934PARKWAY MEADOWS PHASE 2 Subdivision