

For SaleSingle Family ResidenceActive
413 Ash Street
Sebastian, FL 32958
$429,900
76 Days On Site
- 4Beds
- 2Baths2 full
- 1,743Sq Ft
- $247Per Sq Ft
- 0.23Acres
- 1990Built
- County
- Indian River
- MLS®
- 1085792
Overview
BRAND NEW LUXURY VINYL FLOORING THROUGHOUT, NO CARPET ANYWHERE! Packed with major upgrades and built for Florida living, this home offers a large screened saltwater POOL, fire pit, lush landscaping and a bright, open interior with vaulted ceilings. The kitchen features breakfast bar seating. Big-ticket updates include a 2026 metal roof, impact windows, upgraded 2023 A/C, 13.3kW whole-house solar system, new kitchen appliances, fresh exterior paint and an 80-gallon water heater. Also included: 2024 water softener, variable-speed pool pump, upgraded pool screening, new soffit, fascia and 6-inch gutters, security system and upgraded irrigation heads. Located in desirable Sebastian Highlands, just minutes from the riverfront, boat ramps, shopping and dining, with Sebastian Inlet and Atlantic beaches a short drive away. With major systems already updated, this well-cared-for home combines comfort, efficiency and exceptional outdoor living.
Listing Snapshot
- Price
- $429,900
- Days On Site
- 76 Days
- Bedrooms
- 4
- Inside Area (SqFt)
- 1,743 sqft
- Total Baths
- 2
- Full Baths
- 2
- Partial Baths
- 0
- Lot Size
- 0.23 Acres
- Year Built
- 1990
- MLS® Number
- 1085792
- Status
- Active
- Property Tax
- $3,719.67 (2025)
- HOA/Condo/Coop Fees
- N/A
- Sq Ft Source
- Public Records
Property Details
General Features
20 items
- Acres
- 0.23
- Additional Property Use
- Residential, Single Family
- Attached Garage
- Yes
- Direction Faces
- West
- Garage
- Yes
- Garage Spaces
- 2
- Green Energy Efficient
- Insulation
- Levels
- One
- Parking
- Attached, Covered, Garage, Garage Door Opener
- Pets
- Yes
- Property Condition
- Updated/Remodeled
- Property Sub Type
- Single Family Residence
- Security
- 24 Hour Security, Closed Circuit Camera(s), Security System Owned, Smoke Detector(s)
- Sewer
- Septic Tank
- Special Circumstances
- Standard
- SqFt Total
- 2,273
- Style
- Ranch, Traditional
- Utilities
- Cable Available, Cable Connected, Electricity Connected, Water Available
- Water Source
- Private, Well
- Zoning
- Residential
Interior Features
8 items
- Appliances
- Dishwasher, Dryer, Electric Range, Electric Water Heater, Microwave, Refrigerator, Washer, Water Softener Owned
- Cooling
- Central Air, Ceiling Fan(s), Electric
- Electric
- 150 Amp Service, 220 Volts
- Flooring
- Tile
- Furnished
- Unfurnished
- Heating
- Central, Electric
- Interior
- Breakfast Bar, Built-in Features, Ceiling Fan(s), Eat-in Kitchen, Entrance Foyer, Kitchen Island, Open Floorplan, Pantry, Vaulted Ceiling(s), Walk-In Closet(s)
- Laundry Features
- Electric Dryer Hookup, In Unit, Sink, Washer Hookup
Exterior Features
10 items
- Construction Details
- Frame, Stucco, Wood Siding
- Exterior
- Fire Pit
- Lot Features
- Wooded, Many Trees, Sprinklers In Front, Sprinklers In Rear
- Patio And Porch
- Front Porch, Patio, Porch, Rear Porch, Screened, Side Porch
- Pool Features
- In Ground, Pool Sweep, Salt Water, Screen Enclosure, Private
- Private Pool
- Yes
- Road Frontage
- City Street
- Roof
- Metal
- View
- Pool
- Waterview
- Pool
Community Features
4 items
- Community Features
- Suburban
- MLS Area
- 904 - Indian River
- Financing Terms Available
- Cash, Conventional, FHA, VA Loan
- Roads
- Asphalt
Location
413 Ash Street, Sebastian, FL 32958 · 904 - Indian River


Neighborhood & Commute
ZIP Code 32958
- Median household income
- $60,692
- Income per person
- $38,435
- Households
- 13,965
- Average household size
- 2.15
- Median age
- 58.4
Source: Walk Score.
Disclosure: Community information and market data powered by Constellation Data Labs. Information is deemed reliable but not guaranteed.
Schools
- Elementary School
- Other
- Middle School
- Other
- High School
- Other
Price & Status History
- Listing updated with changes from the MLS®
- Price changed to $429,900
- Status changed to Active
- Listing first seen on site
Friends & Family
Similar Homes
For sale in Sebastian, single family residence, within 20% of this price.
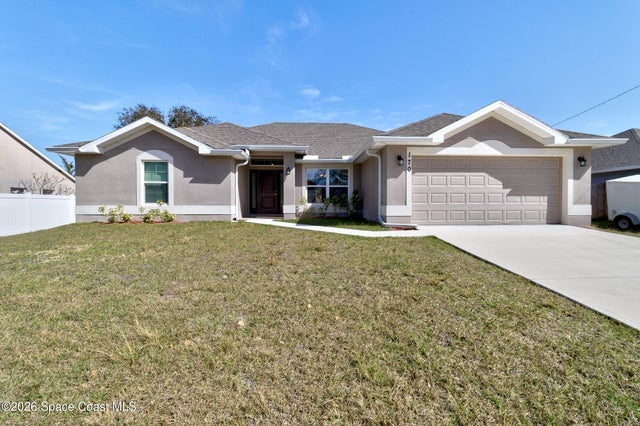 $429,900Single Family Residence For SaleActive4Beds3Total Baths2,110Sqft170 Spring Valley AvenueSebastian, FL 32958None Subdivision
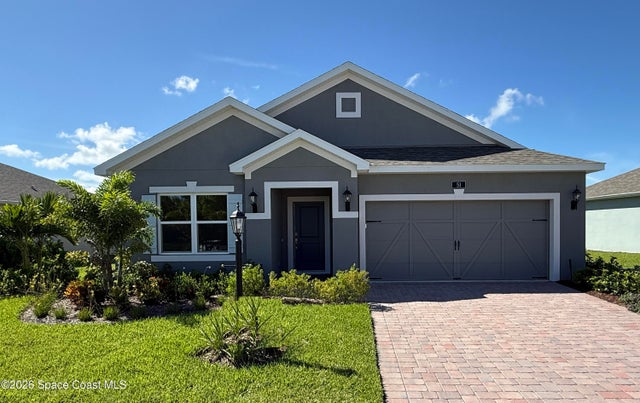 $424,990Single Family Residence For SaleActive3Beds2Total Baths2,118Sqft51 White Pelican LaneSebastian, FL 32958None Subdivision
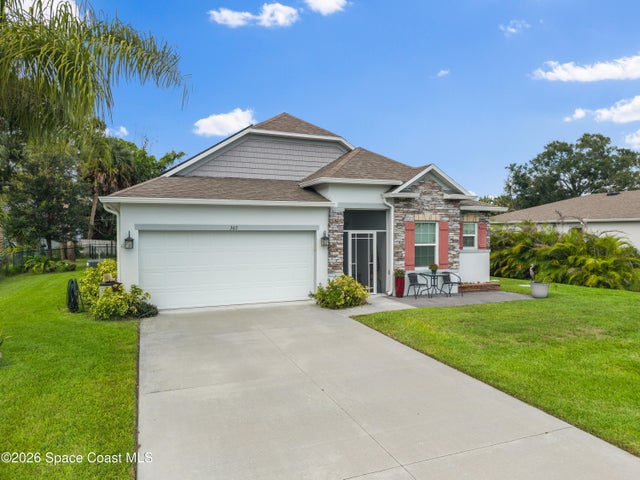 $434,900Single Family Residence For SaleActive3Beds2Total Baths1,958Sqft365 Breakwater TerraceSebastian, FL 32958None Subdivision
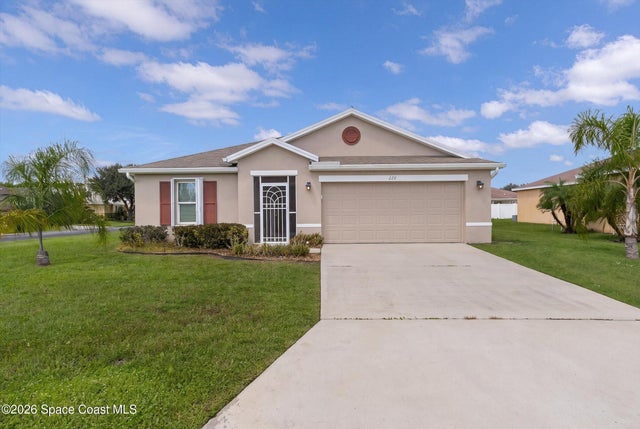 $435,000Single Family Residence For SaleActive4Beds2Total Baths1,997Sqft220 Bellamy TrailSebastian, FL 32958None Subdivision