

For SaleSingle Family ResidenceActive
110 Via Catalano Court NE
Palm Bay, FL 32907
$599,900
83 Days On Site
- 4Beds
- 3Baths3 full
- 2,366Sq Ft
- $254Per Sq Ft
- 0.29Acres
- 2016Built
- Subdivision
- Tuscany Estates
- County
- Brevard
- MLS®
- 1085712
Overview
Perfectly Suited For MULTIGENERATIONAL LIVING! 🏡 TWO LUXURIOUS MASTER SUITES featuring sliders to the lanai, ensuite baths with step-in showers and triple bowed windows. METICULOUSLY MAINTAINED ONE STORY with 4 BRs, 3 BA, 2,366 SFL, open living areas and privacy + comfort for everyone. Quality built CONCRETE BLOCK residence showcases QUARTZ COUNTERS in kitchen & baths plus UPGRADED FLOORING, LIGHTING, CABINETRY & FINISHES. Soaring ceilings and abundant windows fill the home with NATURAL LIGHT. 👙 Expanded, screened lanai surrounds the sparkling SALTWATER POOL with SPA JETS & added seating. OVERSIZED 90x141 LOT provides GENEROUS OUTDOOR SPACE and a partially fenced backyard. 🌴 Tuscany Estates is a GATED COMMUNITY offering sidewalks, city water and sewer, privacy and an elegant setting. One mile to fabulous shopping, restaurants & IMAX theater. A short drive to BEACHES, Intracoastal waterway, schools, medical & TOP employers. 🚀 Your Private Launchpad to Elevated Space Coast Living!
Listing Snapshot
- Price
- $599,900
- Days On Site
- 83 Days
- Bedrooms
- 4
- Inside Area (SqFt)
- 2,366 sqft
- Total Baths
- 3
- Full Baths
- 3
- Partial Baths
- 0
- Lot Size
- 0.29 Acres
- Year Built
- 2016
- MLS® Number
- 1085712
- Status
- Active
- Property Tax
- $5,698.13 (2025)
- HOA/Condo/Coop Fees
- $83.33 monthly
- Sq Ft Source
- Appraiser
Property Details
General Features
19 items
- Acres
- 0.29
- Additional Property Use
- Residential, Single Family
- Attached Garage
- Yes
- Direction Faces
- North
- Garage
- Yes
- Garage Spaces
- 2
- Land Lease
- No
- Levels
- One
- Parking
- Attached, Garage, Off Street
- Property Condition
- Updated/Remodeled
- Property Sub Type
- Single Family Residence
- Security
- Security Gate, Security System Owned
- Sewer
- Public Sewer
- Special Circumstances
- Standard
- SqFt Total
- 3,258
- Style
- Contemporary, Multi Generational, Ranch
- Utilities
- Cable Available, Cable Connected, Electricity Connected, Water Connected
- Water Source
- Public
- Zoning
- Single Family
Interior Features
7 items
- Appliances
- Dishwasher, Dryer, Electric Oven, Electric Range, Electric Water Heater, Microwave, Refrigerator, Washer
- Cooling
- Central Air, Ceiling Fan(s), Electric
- Flooring
- Tile
- Furnished
- Negotiable
- Heating
- Central, Electric
- Interior
- Breakfast Bar, Ceiling Fan(s), Entrance Foyer, In-Law Floorplan, Open Floorplan, Pantry, Vaulted Ceiling(s), Walk-In Closet(s)
- Laundry Features
- In Basement, Electric Dryer Hookup, In Unit, Lower Level, Washer Hookup
Exterior Features
9 items
- Construction Details
- Block, Concrete, Stone Veneer, Stucco
- Fencing
- Back Yard, Vinyl
- Lot Features
- Cul-De-Sac, Few Trees, Sprinklers In Front, Sprinklers In Rear
- Patio And Porch
- Covered, Front Porch, Rear Porch, Screened
- Pool Features
- In Ground, Salt Water, Private
- Private Pool
- Yes
- Roof
- Shingle
- View
- Pond, Pool
- Waterview
- Pond, Pool
Community Features
6 items
- Association Fee
- $1000.0
- Association Fee Frequency
- Annually
- Community Features
- Gated, Sidewalks
- MLS Area
- 341 - Central Palm Bay
- Financing Terms Available
- Cash, Conventional, FHA, VA Loan
- Roads
- Asphalt
Location
110 Via Catalano Court NE, Palm Bay, FL 32907 · 341 - Central Palm Bay


Neighborhood & Commute
ZIP Code 32907
- Median household income
- $64,813
- Income per person
- $30,980
- Households
- 17,886
- Average household size
- 2.59
- Median age
- 46.4
Source: Walk Score.
Disclosure: Community information and market data powered by Constellation Data Labs. Information is deemed reliable but not guaranteed.
Schools
- Elementary School
- Lockmar
- Middle School
- Central
- High School
- Palm Bay
Price & Status History
- Listing updated with changes from the MLS®
- Price changed to $599,900
- Listing first seen on site
- Status changed to Active
Friends & Family
Similar Homes
For sale in Palm Bay, single family residence, within 20% of this price.
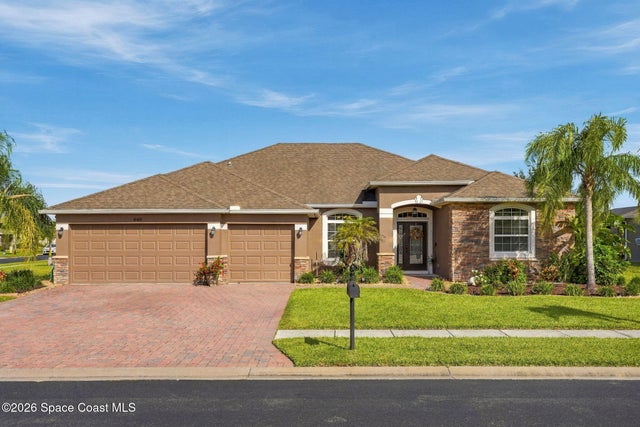 New Listing · 2 weeks on site$599,000Single Family Residence For SaleActive4Beds3Total Baths2,555Sqft640 Flowerwood DrivePalm Bay, FL 32909Stonebriar at Bayside Lakes Subdivision
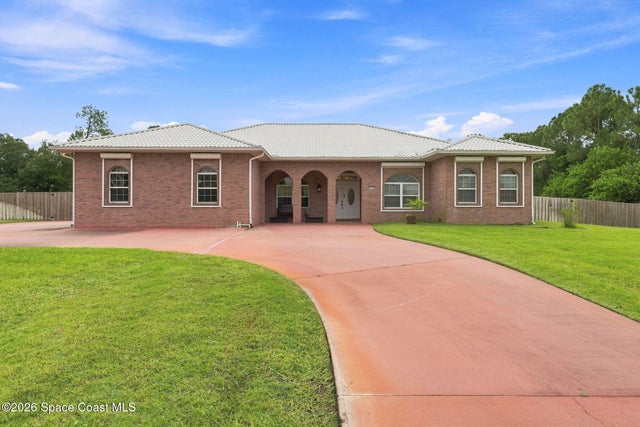 $595,000Single Family Residence For SaleActive4Beds3Total Baths2,908Sqft8605 Lake Ridge DrivePalm Bay, FL 32909Lake Ridge Subdivision
 New Listing · 6 days on site$610,000Single Family Residence For SaleActive4Beds3Total Baths2,532Sqft2584 Middlebury Drive SEPalm Bay, FL 32909COURTYARDS AT WATERSTONE PH II Subdivision
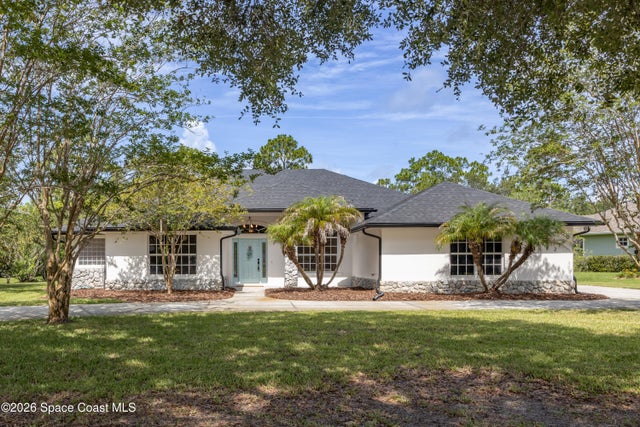 $610,000Single Family Residence For SaleActive4Beds4Total Baths2,793Sqft2160 Windbrook Drive SEPalm Bay, FL 32909Summerfield at Bayside Lakes Phase 3 Subdivision