

For SaleSingle Family ResidenceActive
913 Trinity Street
Rockledge, FL 32955
$377,500
98 Days On Site
- 4Beds
- 2Baths2 full
- 1,830Sq Ft
- $206Per Sq Ft
- 0.14Acres
- 2023Built
- Subdivision
- Harvest Landing
- County
- Brevard
- MLS®
- 1083720
Overview
Built in 2023, this spacious 4-bedroom Rockledge home offers a bright, open layout and an exceptional cul-de-sac location. Enjoy added privacy with no homes directly in front or behind the property, creating a peaceful setting with attractive views and minimal through traffic. Inside, abundant natural light fills the main living areas, while the open-concept design provides an ideal space for everyday living and entertaining. The kitchen features modern appliances, generous counter space, and ample cabinetry, flowing seamlessly into the dining and living areas. Residents of Harvest Landing enjoy access to community amenities including a pool, playground, and beautifully maintained common areas. Conveniently located near schools, shopping, dining, major roadways, and the Space Coast beaches. Schedule your private showing today!
Listing Snapshot
- Price
- $377,500
- Days On Site
- 98 Days
- Bedrooms
- 4
- Inside Area (SqFt)
- 1,830 sqft
- Total Baths
- 2
- Full Baths
- 2
- Partial Baths
- 0
- Lot Size
- 0.14 Acres
- Year Built
- 2023
- MLS® Number
- 1083720
- Status
- Active
- Property Tax
- $5,005.41 (2025)
- HOA/Condo/Coop Fees
- $81 monthly
- Sq Ft Source
- Public Records
Property Details
General Features
16 items
- Acres
- 0.14
- Additional Property Use
- Residential
- Direction Faces
- South
- Garage
- Yes
- Garage Spaces
- 2
- Land Lease
- No
- Levels
- One
- Parking
- Garage, Garage Door Opener, Guest
- Pets
- Yes
- Property Sub Type
- Single Family Residence
- Security
- Smoke Detector(s)
- Sewer
- Public Sewer
- Special Circumstances
- Standard
- Style
- Traditional
- Utilities
- Electricity Connected, Sewer Connected, Water Connected
- Water Source
- Public
Interior Features
7 items
- Appliances
- Dishwasher, Disposal, Electric Oven, Electric Range, Electric Water Heater, Microwave, Refrigerator
- Cooling
- Central Air, Ceiling Fan(s), Electric
- Flooring
- Tile
- Furnished
- Unfurnished
- Heating
- Central, Electric
- Interior
- Breakfast Bar, Ceiling Fan(s), Entrance Foyer, His and Hers Closets, Kitchen Island, Pantry, Walk-In Closet(s)
- Laundry Features
- In Unit
Exterior Features
5 items
- Construction Details
- Concrete
- Fencing
- Back Yard
- Lot Features
- Cul-De-Sac, Sprinklers In Front, Sprinklers In Rear
- Patio And Porch
- Rear Porch
- Roof
- Shingle
Community Features
8 items
- Accessibility Features
- Accessible Entrance, Accessible Central Living Area, Accessible Full Bath, Accessible Hallway(s), Accessible Kitchen, Central Living Area
- Association Amenities
- Playground, Pool
- Association Fee
- $81.0
- Association Fee Frequency
- Monthly
- Community Features
- Sidewalks
- MLS Area
- 214 - Rockledge - West of US1
- Financing Terms Available
- Cash, Conventional, FHA, VA Loan
- Roads
- Asphalt
Location
913 Trinity Street, Rockledge, FL 32955 · 214 - Rockledge - West of US1


Neighborhood & Commute
ZIP Code 32955
- Median household income
- $83,837
- Income per person
- $43,703
- Households
- 19,288
- Average household size
- 2.31
- Median age
- 46.8
Source: Walk Score.
Disclosure: Community information and market data powered by Constellation Data Labs. Information is deemed reliable but not guaranteed.
Schools
- Elementary School
- Golfview
- Middle School
- McNair
- High School
- Rockledge
Price & Status History
- Listing updated with changes from the MLS®
- Listing first seen on site
- Status changed to Active
Friends & Family
Similar Homes
For sale in Rockledge, single family residence, within 20% of this price.
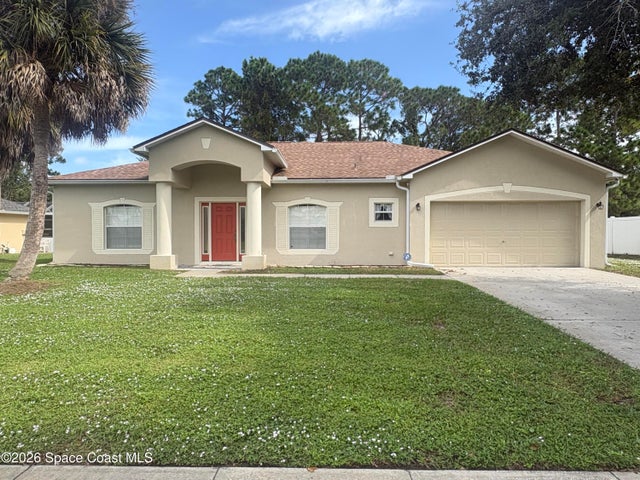 New Listing · 2 days on site$399,900Single Family Residence For SaleActive3Beds3Total Baths2,284Sqft962 Sycamore DriveRockledge, FL 32955Woodsmere Sec 3 Subdivision
 New Listing · 2 weeks on site$405,000Single Family Residence For SaleActive4Beds2Total Baths2,093Sqft1896 Barrington CircleRockledge, FL 32955Barrington Phase 2 Subdivision
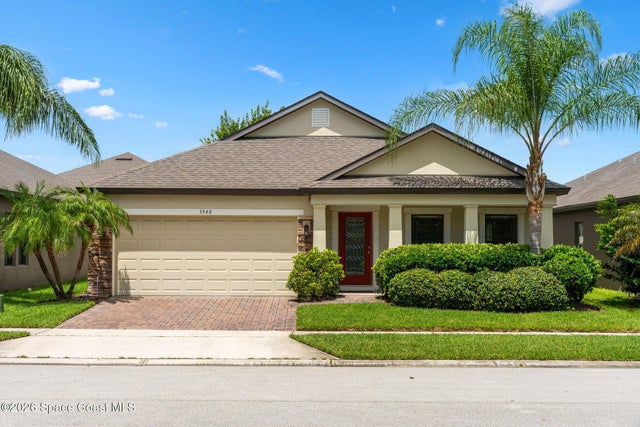 $405,000Single Family Residence For SaleActive3Beds2Total Baths1,790Sqft3940 Harvest CircleRockledge, FL 32955Harvest Cove Subdivision
 $415,000Single Family Residence For SaleActive5Beds2Total Baths960Sqft985 S Fiske Boulevard S 985 & 987Rockledge, FL 32955Park Acres Unrec Subd Subdivision