

For SaleCondominiumActive
1030 Venetian Drive #203
Melbourne, FL 32904
$275,000
110 Days On Site
- 3Beds
- 2Baths2 full
- 1,781Sq Ft
- $154Per Sq Ft
- 0.05Acres
- 2005Built
- Subdivision
- Venetian Village Condo Ph II Thru Xiii
- County
- Brevard
- MLS®
- 1083208
Overview
((( BRAND NEW KITCHEN & MORE IN VENETIAN VILLAGE ))) Welcome to this spectacular move-in ready 2nd floor condominium in a beautiful convenient community! Open floor plan, vaulted ceilings with luxurious custom vinyl plank flooring throughout most of the living space! NEW QUARTZ BATHROOM COUNTER TOPS. NEW QUARTZ KITCHEN COUNTER TOPS. NEW KITCHEN CABINETS. NEW APPLIANCES. NEW PLUMBING FIXTURES. Enormous 18 x 30 great room with fantastic built-in buffet, Oversized 16 x 14 master bedroom suite 85'' duel quartz vanities, spacious shower & gigantic walk-in closet for storage galore! Enjoy outdoor living on your private deck/balcony overlooking nature below! Convenient 1 car garage with private driveway with 2 spaces for easy guest parking! HOA maintains outside the buildings + does all the landscaping & maintenance around the complex for only $315.00 per month. Units can be rented but 1 year minimum. 2 Pets are allowed up to 30 LBS each...CONVENIENT CARE-FREE FLORIDA LIVING AT ITS BEST!
Listing Snapshot
- Price
- $275,000
- Days On Site
- 110 Days
- Bedrooms
- 3
- Inside Area (SqFt)
- 1,781 sqft
- Total Baths
- 2
- Full Baths
- 2
- Partial Baths
- 0
- Lot Size
- 0.05 Acres
- Year Built
- 2005
- MLS® Number
- 1083208
- Status
- Active
- Property Tax
- $3,229.21 (2025)
- HOA/Condo/Coop Fees
- $315 monthly
- Sq Ft Source
- Public Records
Property Details
General Features
20 items
- Acres
- 0.05
- Additional Property Use
- Residential, Single Family
- Attached Garage
- Yes
- Direction Faces
- North
- Garage
- Yes
- Garage Spaces
- 1
- Levels
- Two
- Number Of Stories
- 2
- Parking
- Additional Parking, Attached, Garage, Garage Door Opener, Guest, Other
- Pets
- Number Limit, Yes
- Property Condition
- Updated/Remodeled
- Property Sub Type
- Condominium
- Security
- Smoke Detector(s)
- Sewer
- Public Sewer
- Special Circumstances
- Standard
- SqFt Total
- 2,087
- Style
- Traditional
- Utilities
- Cable Available, Electricity Connected, Sewer Connected, Water Connected
- Water Source
- Public
- Zoning
- Residential
Interior Features
8 items
- Appliances
- Dishwasher, Disposal, Dryer, Electric Oven, Electric Range, Electric Water Heater, Microwave, Refrigerator, Washer
- Cooling
- Central Air, Ceiling Fan(s), Electric
- Electric
- Underground
- Flooring
- Carpet, Tile
- Furnished
- Unfurnished
- Heating
- Central, Electric
- Interior
- Breakfast Bar, Built-in Features, Ceiling Fan(s), Eat-in Kitchen, Entrance Foyer, Open Floorplan, Pantry, Vaulted Ceiling(s), Walk-In Closet(s)
- Laundry Features
- In Unit, Upper Level
Exterior Features
9 items
- Construction Details
- Concrete, Stucco
- Exterior
- Balcony
- Fencing
- Fenced, Cross Fenced, Full
- Patio And Porch
- Covered, Deck, Front Porch, Porch, Rear Porch
- Road Frontage
- County Road
- Roof
- Shingle
- Spa Features
- Community
- View
- Trees/Woods
- Waterview
- Trees/Woods
Community Features
7 items
- Association Amenities
- Car Wash Area, Clubhouse, Maintenance Grounds, Park, Pool
- Association Fee
- $315.0
- Association Fee Frequency
- Monthly
- Community Features
- Sidewalks, Street Lights
- MLS Area
- 331 - West Melbourne
- Financing Terms Available
- Cash, Conventional
- Roads
- Asphalt
Location
1030 Venetian Drive #203, Melbourne, FL 32904 · 331 - West Melbourne


Neighborhood & Commute
ZIP Code 32904
- Median household income
- $83,945
- Income per person
- $42,480
- Households
- 17,092
- Average household size
- 2.36
- Median age
- 43.1
Source: Walk Score.
Disclosure: Community information and market data powered by Constellation Data Labs. Information is deemed reliable but not guaranteed.
Schools
- Elementary School
- Christa McAuliffe
- Middle School
- Stone
- High School
- Melbourne
Price & Status History
- Listing updated with changes from the MLS®
- Price changed to $275,000
- Listing first seen on site
- Status changed to Active
Friends & Family
Similar Homes
For sale in Melbourne, condominium, within 20% of this price.
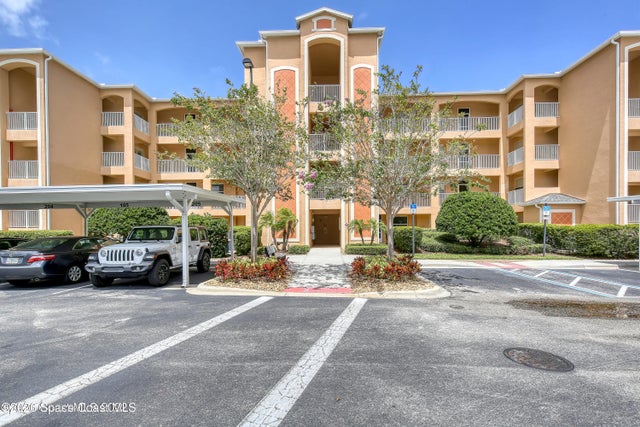 $275,000Condominium For SaleActive2Beds2Total Baths1,194Sqft6858 Toland Drive 104Melbourne, FL 32940Heritage Isle PUD Phase 1 Subdivision
 $272,999Condominium For SaleActive2Beds4Total Baths1,266Sqft190 Paradise Boulevard 09Melbourne, FL 32903Paradise Beach Villas Condo Subdivision
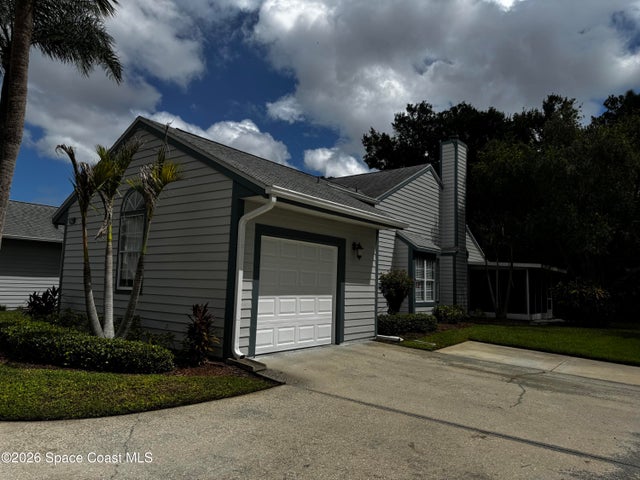 $267,500Condominium For SaleActive2Beds2Total Baths1,144Sqft270 Lake In The Woods Drive 2-111Melbourne, FL 32901The Gables at Lake In The Woods Ph III Subdivision
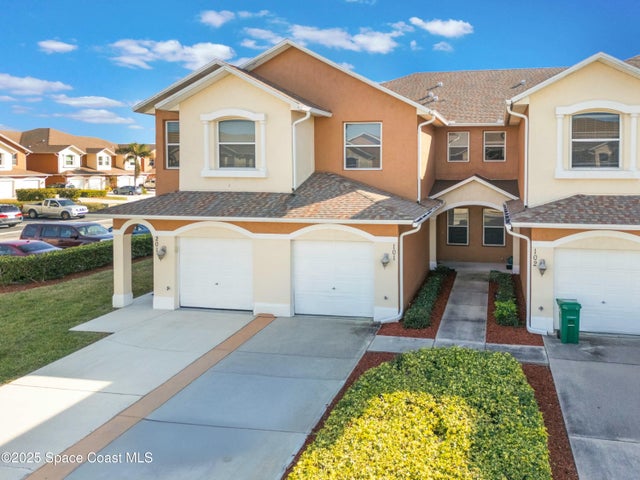 $267,500Condominium For SaleActive3Beds2Total Baths1,535Sqft1035 Venetian Drive 101Melbourne, FL 32904Venetian Village Condo Ph II Thru XIII Subdivision