

For SaleSingle Family ResidenceActive
1819 Tullagee Avenue
Melbourne, FL 32940
$340,000
132 Days On Site
- 3Beds
- 2Baths2 full
- 1,625Sq Ft
- $209Per Sq Ft
- 0.1Acres
- 2006Built
- Subdivision
- Capron Ridge Phase 3
- County
- Brevard
- MLS®
- 1081494
Overview
Welcome to The Villas at Capron Ridge in Viera! This beautifully maintained 3-bedroom, 2-bath, 2-car garage home offers peace of mind with low-maintenance living, modern comfort, and access to exceptional community amenities. Built in 2006, this semi-attached single-family residence features a 2020 roof, newer gutters with leaf filters, hurricane shutters, security system, and a termite bond. Inside, you'll find the kitchen with updated cabinetry, pantry, recessed lighting, eat-in space, and a breakfast bar. The primary suite includes a large walk-in closet, double sinks, shower, and an additional closet. The home also offers indoor laundry, a screened-in back porch, irrigation, and a paver driveway and walkway. Residents enjoy resort-style amenities including a sparkling pool, clubhouse, fitness center, playground, tennis courts, and scenic walking/jogging trails. Conveniently located near top-rated schools, a variety of shopping, dining, beauty services, and healthcare, with easy access to Interstate 95, 30 minutes to the beach, and just one hour to Orlando's major theme parks.
Listing Snapshot
- Price
- $340,000
- Days On Site
- 132 Days
- Bedrooms
- 3
- Inside Area (SqFt)
- 1,625 sqft
- Total Baths
- 2
- Full Baths
- 2
- Partial Baths
- 0
- Lot Size
- 0.1 Acres
- Year Built
- 2006
- MLS® Number
- 1081494
- Status
- Active
- Property Tax
- $1,554.17 (2025)
- HOA/Condo/Coop Fees
- $266.67 monthly
- Sq Ft Source
- Public Records
Property Details
General Features
17 items
- Acres
- 0.1
- Additional Property Use
- Residential, Single Family
- Attached Garage
- Yes
- Direction Faces
- West
- Garage
- Yes
- Garage Spaces
- 2
- Levels
- One
- Parking
- Attached, Garage, Garage Door Opener
- Pets
- Yes
- Property Sub Type
- Single Family Residence
- Security
- Security Gate, Security System Owned
- Sewer
- Public Sewer
- Special Circumstances
- Standard
- SqFt Total
- 2,215
- Style
- Half Duplex
- Utilities
- Electricity Connected, Sewer Connected, Water Connected
- Water Source
- Public
Interior Features
7 items
- Appliances
- Dishwasher, Disposal, Electric Range, Electric Water Heater, Microwave, Refrigerator
- Cooling
- Central Air, Ceiling Fan(s), Electric
- Flooring
- Carpet, Tile
- Furnished
- Unfurnished
- Heating
- Central, Electric
- Interior
- Breakfast Bar, Ceiling Fan(s), Eat-in Kitchen, Pantry, Walk-In Closet(s)
- Laundry Features
- In Unit
Exterior Features
5 items
- Construction Details
- Block, Concrete, Stucco
- Fencing
- Back Yard, Vinyl
- Lot Features
- Sprinklers In Front
- Patio And Porch
- Rear Porch, Screened
- Roof
- Shingle
Community Features
8 items
- Association Amenities
- Basketball Court, Clubhouse, Fitness Center, Gated, Jogging Path, Playground, Pool, Shuffleboard Court, Tennis Court(s)
- Association Fee
- $350.0
- Association Fee Frequency
- Quarterly
- Additional Association Fee
- $450.0
- Additional Association Fee Frequency
- Quarterly
- MLS Area
- 216 - Viera/Suntree N of Wickham
- Financing Terms Available
- Cash, Conventional, FHA, VA Loan
- Roads
- Paved
Location
1819 Tullagee Avenue, Melbourne, FL 32940 · 216 - Viera/Suntree N of Wickham


Neighborhood & Commute
ZIP Code 32940
- Median household income
- $103,658
- Income per person
- $53,761
- Households
- 19,868
- Average household size
- 2.30
- Median age
- 48.2
Source: Walk Score.
Disclosure: Community information and market data powered by Constellation Data Labs. Information is deemed reliable but not guaranteed.
Schools
- Elementary School
- Quest
- Middle School
- Kennedy
- High School
- Viera
Price & Status History
- Listing updated with changes from the MLS®
- Price changed to $340,000
- Listing first seen on site
- Status changed to Active
Friends & Family
Similar Homes
For sale in Melbourne, single family residence, within 20% of this price.
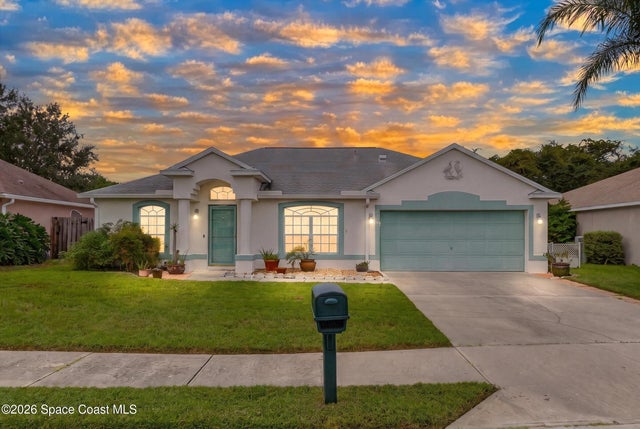 $385,000Single Family Residence For SaleActive3Beds2Total Baths1,216Sqft1448 Hill AvenueMelbourne, FL 32940Holiday Springs at Suntree Subdivision
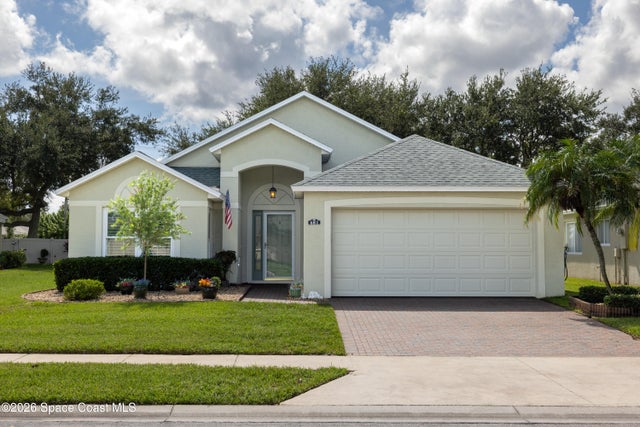 $385,000Single Family Residence For SaleActive3Beds2Total Baths1,779Sqft681 Indian Oaks DriveMelbourne, FL 32901Pine Creek Phase 1 Subdivision
 $385,000Single Family Residence For SaleActive4Beds2Total Baths1,623Sqft761 Ixora DriveMelbourne, FL 32935IXora Park Plat No 2 Subdivision
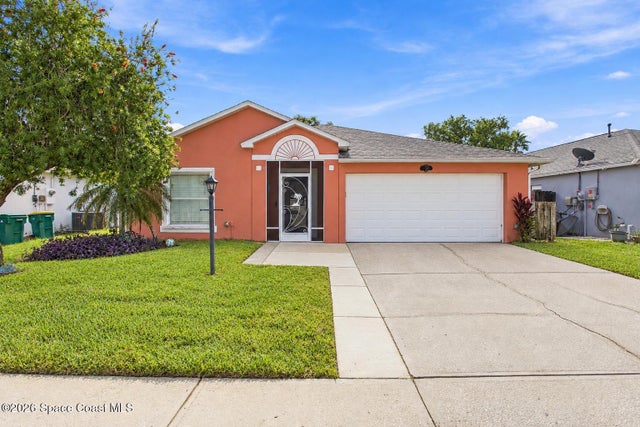 $385,000Single Family Residence For SaleActive4Beds2Total Baths1,902Sqft4364 Grand Meadows BoulevardMelbourne, FL 32934Baymeadows of Melbourne Phase 2 A Replat of Tra Subdivision