

For SaleSingle Family ResidenceActive
1113 Pearl Tree Road
Deltona, FL 32725
$484,900
131 Days On Site
- 4Beds
- 3Baths2 full, 1 half
- 2,760Sq Ft
- $176Per Sq Ft
- 0.25Acres
- 2022Built
- County
- Volusia
- MLS®
- 1081454
Overview
MOTIVATED SELLER! ASSUMABLE LOAN AT 4.5% — BRING YOUR OFFER! Beautifully maintained 4BR/2.5BA home with a 3-car garage in desirable Hampton Oaks, Deltona. Built in 2022 with 2,700+ SF on a quarter-acre lot. The assumable 4.5% loan may offer a significant financing advantage to a qualified buyer; inquire for loan balance, terms, lender approval, and eligibility. Open floor plan features ceramic tile, spacious living areas, and a stunning kitchen with quartz countertops, stainless steel appliances, large island, abundant cabinetry, and walk-in pantry. Flex room can serve as an office, den, playroom, formal dining room, or potential 5th bedroom. Spacious primary suite with walk-in closet and en-suite bath. Enjoy the covered lanai, fully fenced PVC backyard, and playground. Washer/dryer and Nest thermostat included. Hampton Oaks offers sidewalks, community playground, low HOA fees, and NO CDD! Convenient to I-4, shopping, dining, medical facilities, parks, Orlando and Daytona Beach.
Listing Snapshot
- Price
- $484,900
- Days On Site
- 131 Days
- Bedrooms
- 4
- Inside Area (SqFt)
- 2,760 sqft
- Total Baths
- 3
- Full Baths
- 2
- Partial Baths
- 1
- Lot Size
- 0.25 Acres
- Year Built
- 2022
- MLS® Number
- 1081454
- Status
- Active
- Property Tax
- $6,819.92 (2025)
- HOA/Condo/Coop Fees
- $70.67 monthly
- Sq Ft Source
- Builder
Property Details
General Features
17 items
- Acres
- 0.25
- Additional Property Use
- Single Family
- Attached Garage
- Yes
- Direction Faces
- North
- Garage
- Yes
- Garage Spaces
- 3
- Land Lease
- No
- Levels
- One
- Parking
- Attached, Garage, Garage Door Opener
- Property Sub Type
- Single Family Residence
- Security
- Smoke Detector(s)
- Sewer
- Public Sewer
- Special Circumstances
- Standard
- SqFt Total
- 3,583
- Utilities
- Cable Available, Electricity Available, Water Available
- Water Source
- Public
- Zoning
- Residential
Interior Features
6 items
- Appliances
- Dishwasher, Dryer, Electric Range, Microwave, Refrigerator, Washer
- Cooling
- Central Air, Ceiling Fan(s)
- Flooring
- Carpet, Tile
- Furnished
- Unfurnished
- Heating
- Central
- Interior
- Ceiling Fan(s), Eat-in Kitchen, Kitchen Island, Open Floorplan, Smart Thermostat, Walk-In Closet(s)
Exterior Features
7 items
- Construction Details
- Block, Stucco
- Fencing
- Fenced, Vinyl
- Lot Features
- Other
- Patio And Porch
- Covered, Rear Porch
- Roof
- Shingle
- View
- Trees/Woods
- Waterview
- Trees/Woods
Community Features
6 items
- Association Amenities
- Playground
- Association Fee
- $212.0
- Association Fee Frequency
- Quarterly
- MLS Area
- 901 - Volusia
- Financing Terms Available
- Cash, Conventional, FHA, VA Loan
- Roads
- Asphalt
Location
1113 Pearl Tree Road, Deltona, FL 32725 · 901 - Volusia


Neighborhood & Commute
ZIP Code 32725
- Median household income
- $64,310
- Income per person
- $30,348
- Households
- 19,451
- Average household size
- 2.65
- Median age
- 40.9
Source: Walk Score.
Disclosure: Community information and market data powered by Constellation Data Labs. Information is deemed reliable but not guaranteed.
Price & Status History
- Listing updated with changes from the MLS®
- Price changed to $484,900
- Listing first seen on site
- Status changed to Active
Friends & Family
Similar Homes
For sale in Deltona, single family residence, within 20% of this price.
 $484,900Single Family Residence For SaleActive4Beds3Total Baths2,760Sqft1113 PEARL TREE ROADDELTONA, FL 32725HAMPTON OAKS Subdivision
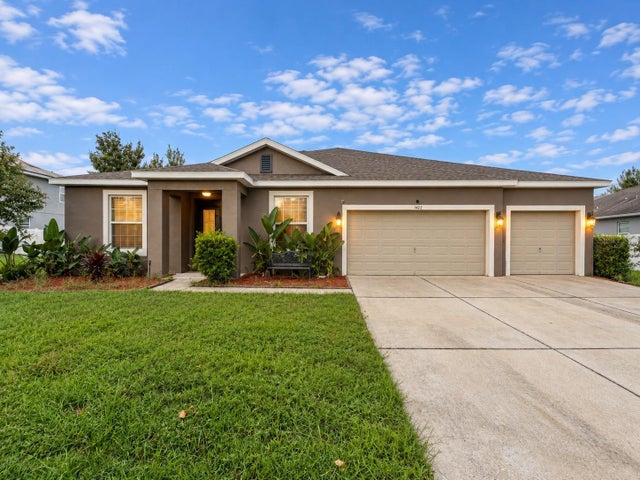 $485,000Single Family Residence For SaleActive4Beds3Total Baths3,072Sqft1422 SHARON ROSE TRACEDELTONA, FL 32725LAKE BATON ESTATES PHASE TWO Subdivision
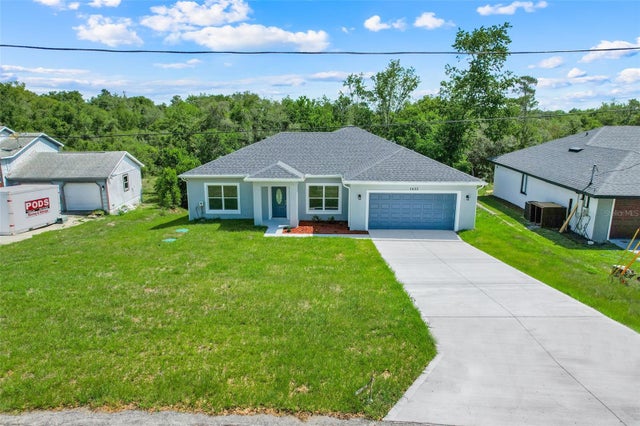 $486,500Single Family Residence For SaleActive6Beds3Total Baths2,832Sqft1622 N MERRICK DRIVEDELTONA, FL 32725DELTONA LAKES UNIT 16 Subdivision
 $480,000Single Family Residence For SaleActive5Beds3Total Baths2,662Sqft386 HAVERSHAM ROADDELTONA, FL 32725ORANGE CITY ESTATES UN 03 Subdivision