

For SaleCondominiumActive
1045 Venetian Drive 102
Melbourne, FL 32904
$209,000
148 Days On Site
- 3Beds
- 2Baths2 full
- 1,438Sq Ft
- $145Per Sq Ft
- 0.06Acres
- 2006Built
- Subdivision
- Venetian Village Condo Ph II Thru Xiii
- County
- Brevard
- MLS®
- 1080326
Overview
Motivated seller!!! Spacious first-floor condo single story with no stairs and a flexible floor plan, 1-car attached garage, and private screened porch in a charming community with a pool. 2 full bedrooms and bathrooms with a flexible bonus room with French doors that can easily serve as a home office, den, or potential third bedroom to fit your lifestyle. Inside, you'll find a formal dining room, an open and inviting living area, and a large primary suite designed for comfort and privacy. Relax and unwind on the private screened porch, perfect for enjoying Florida's beautiful weather year-round. Lawncare and exterior maintenance are included in HOA. Conveniently located near shopping, dining, BJ's and the bowling alley, this home combines low-maintenance living with plenty of space and flexibility. Don't miss this opportunity!
Listing Snapshot
- Price
- $209,000
- Days On Site
- 148 Days
- Bedrooms
- 3
- Inside Area (SqFt)
- 1,438 sqft
- Total Baths
- 2
- Full Baths
- 2
- Partial Baths
- 0
- Lot Size
- 0.06 Acres
- Year Built
- 2006
- MLS® Number
- 1080326
- Status
- Active
- Property Tax
- $2,091.37 (2025)
- HOA/Condo/Coop Fees
- $315 monthly
- Sq Ft Source
- Public Records
Property Details
General Features
17 items
- Acres
- 0.06
- Additional Property Use
- Residential
- Direction Faces
- North
- Garage
- Yes
- Garage Spaces
- 1
- Levels
- One
- Number Of Stories
- 1
- Parking
- Garage
- Pets
- Number Limit, Yes
- Property Sub Type
- Condominium
- Sewer
- Public Sewer
- Special Circumstances
- Standard
- SqFt Total
- 1,438
- Style
- Villa
- Utilities
- Cable Available, Cable Connected, Electricity Connected, Sewer Connected, Water Connected
- Water Source
- Public
- Zoning
- Residential
Interior Features
7 items
- Appliances
- Convection Oven, Dishwasher, Disposal, Electric Cooktop, Electric Oven, Electric Range, Electric Water Heater, Microwave, Refrigerator
- Cooling
- Central Air, Ceiling Fan(s)
- Flooring
- Carpet, Laminate, Tile
- Furnished
- Unfurnished
- Heating
- Central
- Interior
- Ceiling Fan(s), Pantry, Walk-In Closet(s)
- Laundry Features
- In Unit
Exterior Features
6 items
- Construction Details
- Block, Concrete, Stucco
- Lot Features
- Other
- Patio And Porch
- Porch, Screened
- Road Frontage
- Private Road
- View
- City
- Waterview
- City
Community Features
7 items
- Association Amenities
- Pool
- Association Fee
- $315.0
- Association Fee Frequency
- Monthly
- Community Features
- Sidewalks, Street Lights
- MLS Area
- 330 - Melbourne - Central
- Financing Terms Available
- Cash, Conventional, FHA, VA Loan
- Roads
- Asphalt
Location
1045 Venetian Drive 102, Melbourne, FL 32904 · 330 - Melbourne - Central


Neighborhood & Commute
ZIP Code 32904
- Median household income
- $83,945
- Income per person
- $42,480
- Households
- 17,092
- Average household size
- 2.36
- Median age
- 43.1
Source: Walk Score.
Disclosure: Community information and market data powered by Constellation Data Labs. Information is deemed reliable but not guaranteed.
Schools
- Elementary School
- Rivieria
- Middle School
- Stone
- High School
- Melbourne
Price & Status History
- Listing updated with changes from the MLS®
- Price changed to $209,000
- Listing first seen on site
- Status changed to Active
Friends & Family
Similar Homes
For sale in Melbourne, condominium, within 20% of this price.
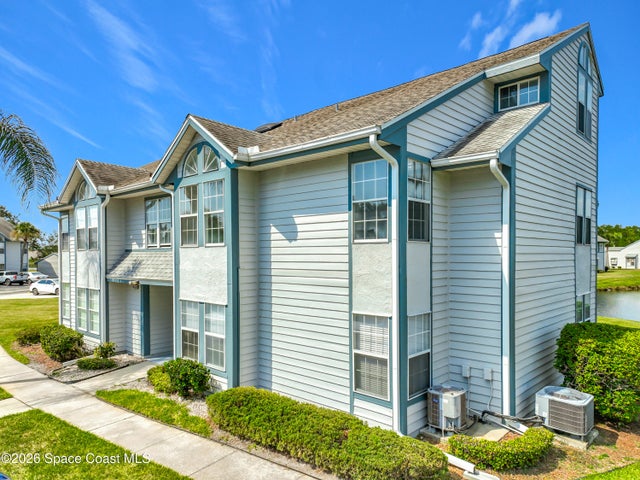 $210,000Condominium For SaleActive3Beds3Total Baths1,915Sqft4680 Lake Waterford Way 4-108Melbourne, FL 32901The Gables at Lake In The Woods Ph II Subdivision
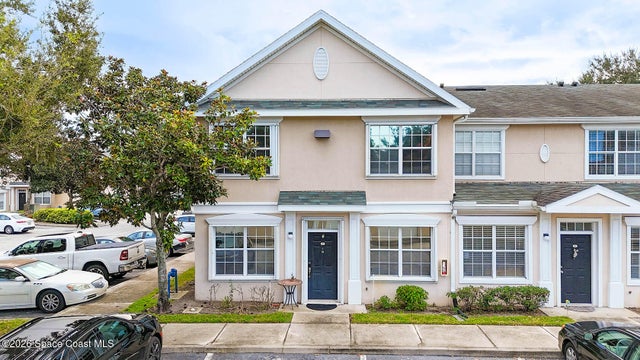 New Listing · 3 weeks on site$215,000Condominium For SaleActive3Beds2Total Baths1,450Sqft3975 Almeida Court 101Melbourne, FL 32901Cypress Springs Condo Subdivision
 $199,900Condominium For SaleActive1Beds1Total Baths700Sqft1801 Island Club Drive 577Melbourne, FL 32903Beach Club Condominium Subdivision
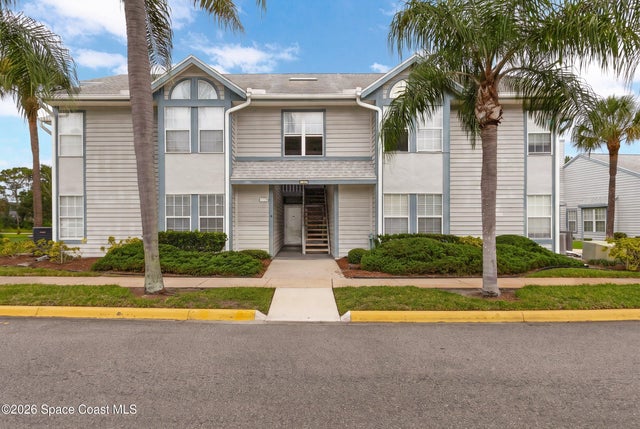 $219,900Condominium For SaleActive3Beds2Total Baths1,491Sqft4590 Beck Lake Trail 1-129Melbourne, FL 32901The Gables at Lake In The Woods Ph IV Subdivision