

For SaleCondominiumActive
1515 Huntington Lane 913
Rockledge, FL 32955
$159,000
148 Days On Site
- 2Beds
- 2Baths2 full
- 830Sq Ft
- $192Per Sq Ft
- 0.06Acres
- 1986Built
- Subdivision
- Regency Pines Condo Ph II
- County
- Brevard
- MLS®
- 1079680
Overview
Enjoy stylish, low-maintenance living in the heart of Rockledge and Viera! This beautifully updated first-floor 2-bedroom, 2-bath apartment combines modern style with everyday convenience. Featuring updated flooring and countertops, a functional open layout, and the convenience of in-unit laundry, this move-in-ready home offers comfort and practicality at every turn.
Experience the ease of first-floor access and a location that puts everything within reach. Just minutes from Viera's popular shopping, dining, entertainment, and community parks, you'll love the convenience of nearby amenities and transit options.
Whether you're a first-time renter, downsizing, or seeking a low-maintenance lifestyle, this affordable condo offers the perfect blend of comfort, location, and value. It's calling your name! Schedule your viewing now.
Listing Snapshot
- Price
- $159,000
- Days On Site
- 148 Days
- Bedrooms
- 2
- Inside Area (SqFt)
- 830 sqft
- Total Baths
- 2
- Full Baths
- 2
- Partial Baths
- 0
- Lot Size
- 0.06 Acres
- Year Built
- 1986
- MLS® Number
- 1079680
- Status
- Active
- Property Tax
- $767.97 (2025)
- HOA/Condo/Coop Fees
- $499 monthly
- Sq Ft Source
- Appraiser
Property Details
General Features
13 items
- Acres
- 0.06
- Additional Property Use
- Residential
- Carport
- 1
- Direction Faces
- West
- Levels
- Two
- Number Of Stories
- 2
- Parking
- Additional Parking, Assigned, Carport, Covered
- Pets
- Cats OK, Dogs OK, Yes
- Property Sub Type
- Condominium
- Sewer
- Public Sewer
- Special Circumstances
- Standard
- Utilities
- Cable Available, Cable Connected, Electricity Connected, Water Connected
- Water Source
- Public
Interior Features
7 items
- Appliances
- Dishwasher, Disposal, Dryer, Electric Cooktop, Electric Oven, Electric Range, Electric Water Heater, Microwave, Refrigerator, Washer
- Cooling
- Central Air
- Flooring
- Tile
- Furnished
- Partially
- Heating
- Central
- Interior
- Eat-in Kitchen, Open Floorplan
- Laundry Features
- In Unit
Exterior Features
6 items
- Construction Details
- Block
- Exterior
- Other
- Lot Features
- Other
- Patio And Porch
- Covered, Glass Enclosed, Rear Porch, Screened
- Road Frontage
- Private Road
- Roof
- Shingle
Community Features
6 items
- Association Amenities
- Cable TV, Maintenance Grounds, Maintenance Structure, Pool, Tennis Court(s), Trash, Water
- Association Fee
- $499.0
- Association Fee Frequency
- Monthly
- MLS Area
- 214 - Rockledge - West of US1
- Financing Terms Available
- Cash, Conventional, FHA
- Roads
- Asphalt
Location
1515 Huntington Lane 913, Rockledge, FL 32955 · 214 - Rockledge - West of US1


Neighborhood & Commute
ZIP Code 32955
- Median household income
- $83,837
- Income per person
- $43,703
- Households
- 19,288
- Average household size
- 2.31
- Median age
- 46.8
Source: Walk Score.
Disclosure: Community information and market data powered by Constellation Data Labs. Information is deemed reliable but not guaranteed.
Schools
- Elementary School
- Golfview
- Middle School
- McNair
- High School
- Rockledge
Price & Status History
- Listing updated with changes from the MLS®
- Price changed to $159,000
- Listing first seen on site
- Status changed to Active
Friends & Family
Similar Homes
For sale in Rockledge, condominium, within 20% of this price.
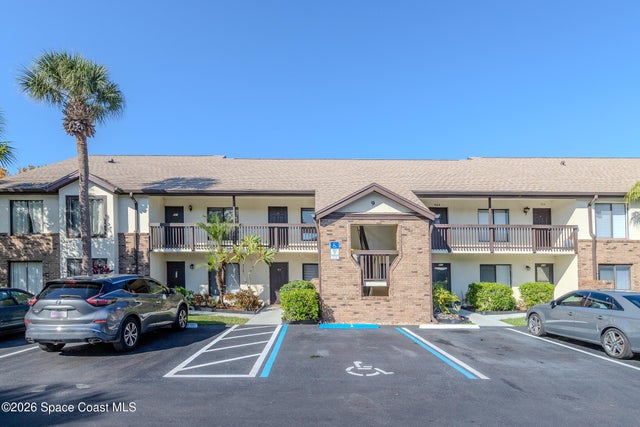 $159,900Condominium For SaleActive2Beds2Total Baths830Sqft1515 Huntington Lane E 922Rockledge, FL 32955Regency Pines Condo Ph II Subdivision
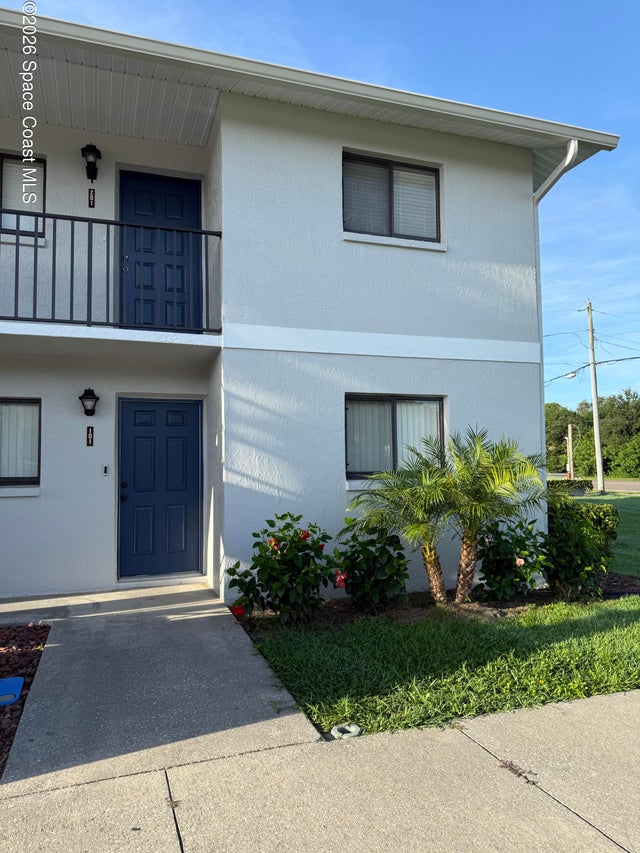 $157,000Condominium For SaleActive2Beds2Total Baths928Sqft1720 Murrell Road 101Rockledge, FL 32955Hazelwood Villas Condo Ph I Subdivision
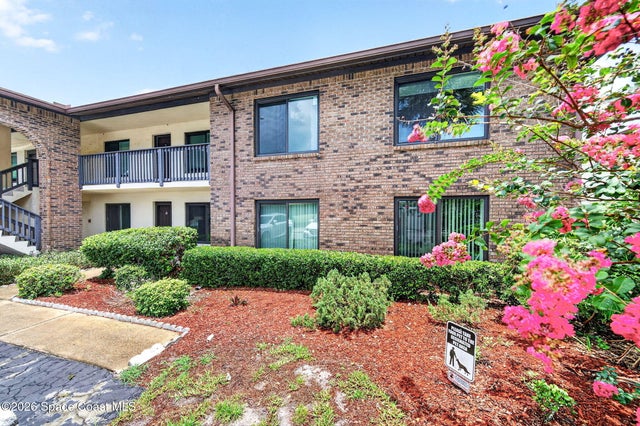 $155,000Condominium For SaleActive3Beds2Total Baths978Sqft1515 Huntington Lane 428Rockledge, FL 32955Regency Pines Condo Ph III Subdivision
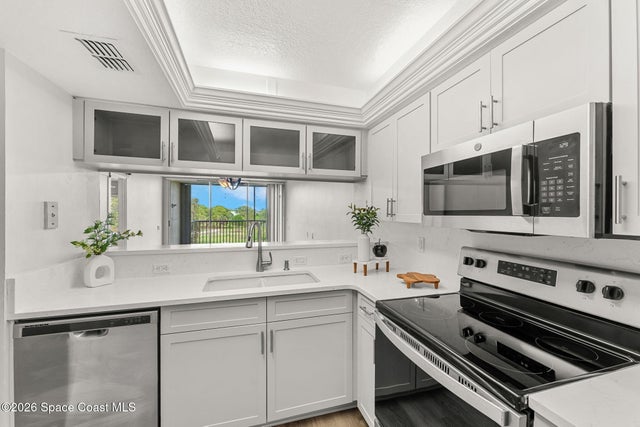 $164,900Condominium For SaleActive2Beds2Total Baths1,008Sqft1420 Huntington Lane 2405Rockledge, FL 32955Carmel Retirement Community Condo Phase 1 Subdivision