

For SaleSingle Family ResidenceActive
1423 Dunblane Way NE
Palm Bay, FL 32905
$475,000
173 Days On Site
- 4Beds
- 3Baths3 full
- 2,246Sq Ft
- $211Per Sq Ft
- 0.22Acres
- 2026Built
- Subdivision
- Country Club Estates Subd
- County
- Brevard
- MLS®
- 1077834
Overview
Welcome to the stunning Briella plan -- our only design with an amazing hidden Kitchen pantry and a dedicated Flex Space by the front entry - providing the perfect spot for a Den, home Office, or Dining Room! This beautifully crafted home offers 4-bedrooms, 3-baths and a spacious 3-car garage that perfectly blends comfort, style, and functionality. The open-concept layout, enhanced by 9'4'' ceilings, showcases a spacious Great Room that flows effortlessly to the covered rear Lanai, ideal for indoor-outdoor living, while elegant tile flooring enhances the main interior living spaces. The deluxe upgraded kitchen features 42'' cabinets, sleek quartz countertops, built-in oven, cooktop, and a large center island -- perfect for everyday living and entertaining. This gated community is a hidden gem in NE Palm Bay near Palm Bay Road and I-95 with quick access to major employers, schools, shopping centers, and Restaurants. Community is just 20 minutes to the beach!
Listing Snapshot
- Price
- $475,000
- Days On Site
- 173 Days
- Bedrooms
- 4
- Inside Area (SqFt)
- 2,246 sqft
- Total Baths
- 3
- Full Baths
- 3
- Partial Baths
- 0
- Lot Size
- 0.22 Acres
- Year Built
- 2026
- MLS® Number
- 1077834
- Status
- Active
- Property Tax
- $1,151.38 (2025)
- HOA/Condo/Coop Fees
- $60.83 monthly
- Sq Ft Source
- Builder
Property Details
General Features
19 items
- Acres
- 0.22
- Additional Property Use
- Residential, Single Family
- Attached Garage
- Yes
- Direction Faces
- Southeast
- Garage
- Yes
- Garage Spaces
- 3
- Land Lease
- No
- Levels
- One
- Parking
- Attached, Garage
- Pets
- Yes
- Property Condition
- New Construction
- Property Sub Type
- Single Family Residence
- Security
- Smoke Detector(s)
- Sewer
- Public Sewer
- Special Circumstances
- Standard
- Style
- Contemporary
- Utilities
- Cable Available, Electricity Connected, Sewer Connected, Water Connected
- Water Source
- Public
- Zoning
- Residential
Interior Features
7 items
- Appliances
- Dishwasher, Disposal, Electric Cooktop, Electric Oven, Microwave
- Cooling
- Central Air, Electric
- Flooring
- Carpet, Tile
- Furnished
- Unfurnished
- Heating
- Central, Electric
- Interior
- Entrance Foyer, Kitchen Island, Open Floorplan, Pantry, Walk-In Closet(s)
- Laundry Features
- Electric Dryer Hookup, Washer Hookup
Exterior Features
4 items
- Construction Details
- Block, Concrete, Stucco
- Lot Features
- Other
- Patio And Porch
- Covered, Rear Porch
- Roof
- Shingle
Community Features
7 items
- Association Amenities
- Gated, Maintenance Grounds
- Association Fee
- $730.0
- Association Fee Frequency
- Annually
- Community Features
- Gated, Sidewalks
- MLS Area
- 340 - NE Palm Bay
- Financing Terms Available
- Cash, Conventional, FHA, VA Loan
- Roads
- Paved
Location
1423 Dunblane Way NE, Palm Bay, FL 32905 · 340 - NE Palm Bay


Neighborhood & Commute
ZIP Code 32905
- Median household income
- $55,141
- Income per person
- $30,870
- Households
- 12,462
- Average household size
- 2.10
- Median age
- 44.9
Source: Walk Score.
Disclosure: Community information and market data powered by Constellation Data Labs. Information is deemed reliable but not guaranteed.
Schools
- Elementary School
- Rivieria
- Middle School
- Stone
- High School
- Palm Bay
Price & Status History
- Listing updated with changes from the MLS®
- Price changed to $475,000
- Status changed to Active
- Listing first seen on site
Friends & Family
Similar Homes
For sale in Palm Bay, single family residence, within 20% of this price.
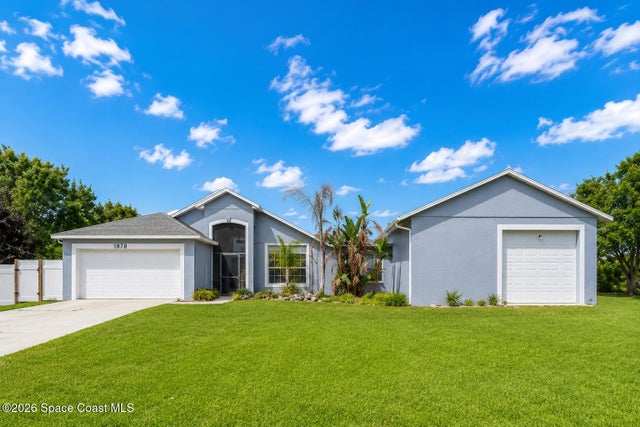 $499,999Single Family Residence For SaleActive3Beds2Total Baths1,804Sqft1878 Cogan Drive SEPalm Bay, FL 32909Port Malabar Unit 24 Subdivision
 $500,000Single Family Residence For SaleActive4Beds3Total Baths3,100Sqft618 Kerrs Lane SEPalm Bay, FL 32909GARDENS AT WATERSTONE PHASE 2 Subdivision
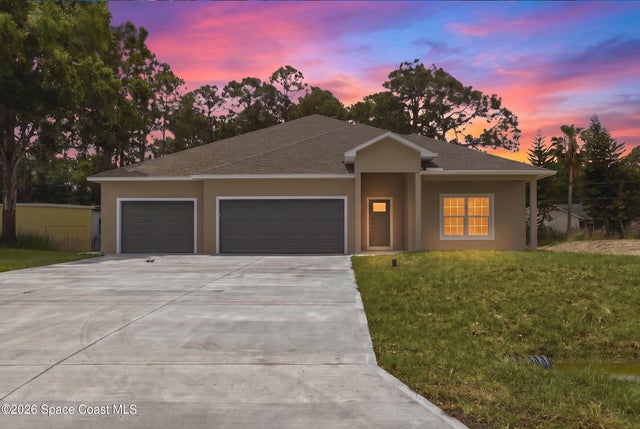 $504,900Single Family Residence For SaleActive4Beds3Total Baths2,651Sqft815 Walden Boulevard SEPalm Bay, FL 32909Port Malabar Unit 50 Subdivision
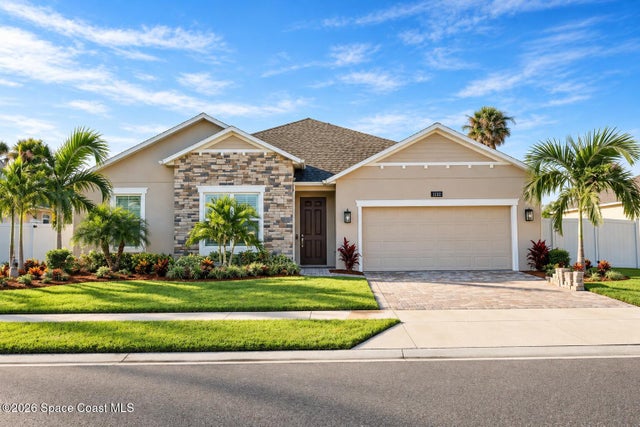 $510,000Single Family Residence For SaleActive3Beds2Total Baths1,994Sqft1132 Killian Drive NEPalm Bay, FL 32905Country Club Estates Subd Subdivision