

For SaleSingle Family ResidenceActive
741 Indian Oaks Drive
Melbourne, FL 32901
$325,000
183 Days On Site
- 3Beds
- 2Baths2 full
- 2,025Sq Ft
- $160Per Sq Ft
- 0.14Acres
- 2003Built
- Subdivision
- Pine Creek Phase 1
- County
- Brevard
- MLS®
- 1077104
Overview
Desirable Pine Creek 55+ Community offers this spacious 3-bedroom, 2 bath home. This gated resort style community provides lawn care, exterior painting, internet, cable, clubhouse, pool, fitness center, and a full social calendar. The primary suite offers comfort and privacy with a den/office space, generous walk-in closet, walk in shower and double sinks. Enjoy a separate living/dining room plus the kitchen with eat in nook, and large island countertop made of Corian. Wood floors in living/dining rooms and bedrooms. Cork tile floors in kitchen and family room. Large extended screened in porch, epoxied sparkle garage floor, plus accordion shutters are some of upgrades. Roof 2021- Water Heater 2021. Located just minutes from Downtown Melbourne, shopping, dining, and the beaches.
Listing Snapshot
- Price
- $325,000
- Days On Site
- 183 Days
- Bedrooms
- 3
- Inside Area (SqFt)
- 2,025 sqft
- Total Baths
- 2
- Full Baths
- 2
- Partial Baths
- 0
- Lot Size
- 0.14 Acres
- Year Built
- 2003
- MLS® Number
- 1077104
- Status
- Active
- Property Tax
- $2,106.54 (2025)
- HOA/Condo/Coop Fees
- $282 monthly
- Sq Ft Source
- Public Records
Property Details
General Features
18 items
- Acres
- 0.14
- Additional Property Use
- Residential, Single Family
- Attached Garage
- Yes
- Direction Faces
- West
- Garage
- Yes
- Garage Spaces
- 2
- Levels
- One
- Parking
- Attached, Garage, Garage Door Opener
- Pets
- Yes
- Property Sub Type
- Single Family Residence
- Security
- Security Gate
- Sewer
- Public Sewer
- Special Circumstances
- Standard
- SqFt Total
- 2,701
- Style
- Contemporary
- Utilities
- Cable Available, Electricity Connected, Sewer Connected, Water Connected
- Water Source
- Public
- Zoning
- Residential
Interior Features
7 items
- Appliances
- Dishwasher, Disposal, Electric Cooktop, Electric Oven, Microwave, Refrigerator
- Cooling
- Central Air, Ceiling Fan(s), Electric
- Flooring
- Wood, Other
- Furnished
- Unfurnished
- Heating
- Central, Electric
- Interior
- Breakfast Bar, Ceiling Fan(s), Eat-in Kitchen, Entrance Foyer, His and Hers Closets, Kitchen Island, Open Floorplan, Pantry, Vaulted Ceiling(s), Walk-In Closet(s)
- Laundry Features
- In Basement, Electric Dryer Hookup, Lower Level, Washer Hookup
Exterior Features
5 items
- Construction Details
- Block, Concrete, Stucco
- Lot Features
- Few Trees
- Patio And Porch
- Covered, Patio, Porch, Rear Porch, Screened
- Road Frontage
- City Street
- Roof
- Shingle
Community Features
11 items
- Accessibility Features
- Accessible Entrance, Accessible Bedroom, Accessible Doors, Accessible Kitchen
- Association Amenities
- Cable TV, Clubhouse, Fitness Center, Gated, Maintenance Grounds, Pool
- Association Fee
- $846.0
- Association Fee Frequency
- Quarterly
- Additional Association Fee
- $1692.0
- Additional Association Fee Frequency
- One Time
- Community Features
- Gated, Sidewalks, Street Lights
- MLS Area
- 330 - Melbourne - Central
- Senior Community
- Yes
- Financing Terms Available
- Cash, Conventional, FHA, VA Loan
- Roads
- Asphalt
Location
741 Indian Oaks Drive, Melbourne, FL 32901 · 330 - Melbourne - Central


Neighborhood & Commute
ZIP Code 32901
- Median household income
- $50,307
- Income per person
- $31,266
- Households
- 13,241
- Average household size
- 2.02
- Median age
- 42.8
Source: Walk Score.
Disclosure: Community information and market data powered by Constellation Data Labs. Information is deemed reliable but not guaranteed.
Schools
- Elementary School
- University Park
- Middle School
- Stone
- High School
- Palm Bay
Price & Status History
- Listing updated with changes from the MLS®
- Status changed to Active
- Listing first seen on site
Friends & Family
Similar Homes
For sale in Melbourne, single family residence, within 20% of this price.
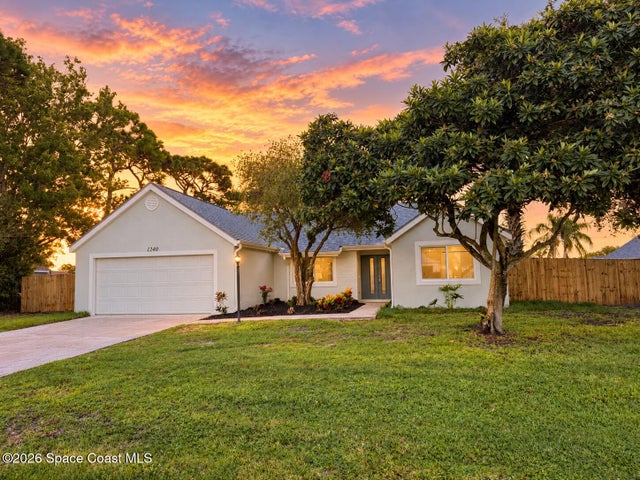 $367,000Single Family Residence For SaleActive3Beds2Total Baths1,524Sqft1240 Coventry CircleMelbourne, FL 32904Coventry Subdivision Phase 1 Subdivision
 $369,000Single Family Residence For SaleActive4Beds3Total Baths2,267Sqft2407 Dunbar AvenueMelbourne, FL 32901Golf Park Subd Subdivision
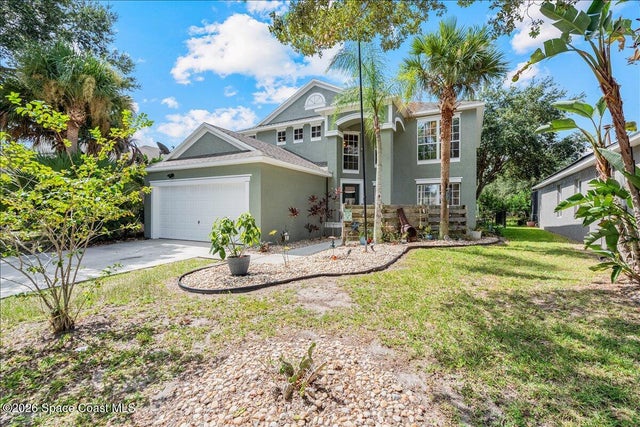 $369,900Single Family Residence For SaleActive5Beds3Total Baths2,298Sqft3731 Largo DriveMelbourne, FL 32901Eagle Lake E Phase 1 Subdivision
 $369,900Single Family Residence For SaleActive3Beds2Total Baths2,035Sqft1789 Freedom DriveMelbourne, FL 32940Indian River Colony Club PUD Phase 1 Unit 3 Subdivision