

For SaleSingle Family ResidenceActive
4732 Tennyson Drive
Rockledge, FL 32955
$2,449,000
190 Days On Site
- 3Beds
- 3Baths3 full
- 3,578Sq Ft
- $684Per Sq Ft
- 0.39Acres
- 2022Built
- Subdivision
- Adelaide
- County
- Brevard
- MLS®
- 1076054
Overview
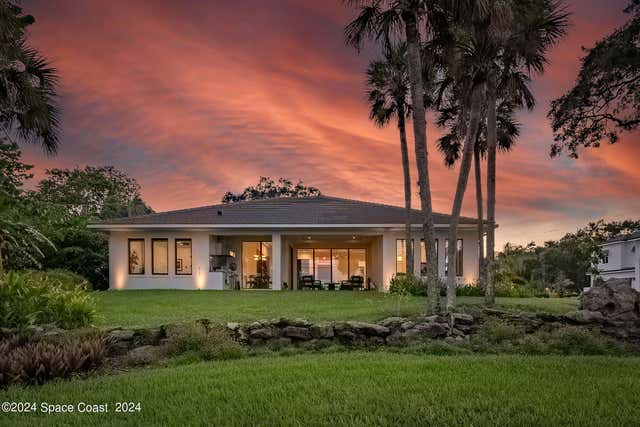
A wall of glass. Endless lake views. Zero compromise. This Adelaide home delivers an immediate visual impact the moment you step inside, where soaring ceilings and an open floorplan create a space that feels both expansive and intentional. The main living areas flow effortlessly into a kitchen anchored by a quartz island, double ovens, and a walk-in pantry, all positioned to stay connected to the view. The primary suite offers dual walk-in closets and a spacious bath with a separate tub and shower. Split bedrooms feature their own ensuite baths, while multiple flex spaces adapt to your lifestyle as a gym, office, or den. Impact windows, surround sound, and a laundry room with sink add everyday function. Outside, a heated saltwater spool sits within a huge screened lanai, overlooking a premium lot with long, uninterrupted lake views in this gated Viera community.
Listing Snapshot
- Price
- $2,449,000
- Days On Site
- 190 Days
- Bedrooms
- 3
- Inside Area (SqFt)
- 3,578 sqft
- Total Baths
- 3
- Full Baths
- 3
- Partial Baths
- 0
- Lot Size
- 0.39 Acres
- Year Built
- 2022
- MLS® Number
- 1076054
- Status
- Active
- Property Tax
- $147.17 (2025)
- HOA/Condo/Coop Fees
- $430 monthly
- Sq Ft Source
- Other
Property Details
General Features
15 items
- Acres
- 0.39
- Additional Property Use
- Residential, Single Family
- Attached Garage
- Yes
- Direction Faces
- Southeast
- Garage
- Yes
- Garage Spaces
- 3
- Levels
- One
- Parking
- Attached, Garage, Garage Door Opener
- Pets
- Yes
- Property Sub Type
- Single Family Residence
- Security
- Gated with Guard, Security Gate
- Sewer
- Public Sewer
- Special Circumstances
- Standard
- Utilities
- Natural Gas Available, Cable Available, Electricity Connected, Sewer Connected, Water Connected
- Water Source
- Public
Interior Features
8 items
- Appliances
- Dishwasher, Disposal, Double Oven, Dryer, Electric Oven, Gas Cooktop, Microwave, Refrigerator, Tankless Water Heater, Washer
- Cooling
- Central Air, Ceiling Fan(s)
- Flooring
- Carpet, Tile, Wood
- Furnished
- Unfurnished
- Heating
- Central
- Interior
- Built-in Features, Ceiling Fan(s), Entrance Foyer, His and Hers Closets, Kitchen Island, Open Floorplan, Pantry, Smart Home, Vaulted Ceiling(s), Walk-In Closet(s)
- Laundry Features
- In Basement, Gas Dryer Hookup, Lower Level, Washer Hookup
- Spa
- Yes
Exterior Features
9 items
- Construction Details
- Concrete, Stucco
- Lot Features
- Sprinklers In Front, Sprinklers In Rear, Waterfront
- Patio And Porch
- Covered, Patio, Screened
- Spa
- Yes
- Spa Features
- Heated, In Ground, Private
- View
- Lake, Pool, Water
- Waterfront
- Yes
- Waterfront Features
- Lake Front
- Waterview
- Lake, Pool, Water
Community Features
8 items
- Association Amenities
- Barbecue, Basketball Court, Clubhouse, Gated, Jogging Path, Maintenance Grounds, Park, Playground, Security, Tennis Court(s)
- Association Fee
- $1225.0
- Association Fee Frequency
- Quarterly
- Additional Association Fee
- $260.0
- Additional Association Fee Frequency
- Annually
- Community Features
- Gated, Street Lights, Suburban
- MLS Area
- 217 - Viera West of I 95
- Financing Terms Available
- Cash, Conventional, VA Loan
Location
4732 Tennyson Drive, Rockledge, FL 32955 · 217 - Viera West of I 95


Neighborhood & Commute
ZIP Code 32955
- Median household income
- $83,837
- Income per person
- $43,703
- Households
- 19,288
- Average household size
- 2.31
- Median age
- 46.8
Source: Walk Score.
Disclosure: Community information and market data powered by Constellation Data Labs. Information is deemed reliable but not guaranteed.
Schools
- Elementary School
- Manatee
- Middle School
- Kennedy
- High School
- Viera
Price & Status History
- Listing updated with changes from the MLS®
- Price changed to $2,449,000
- Status changed to Active
- Listing first seen on site
Friends & Family
Similar Homes
For sale in Rockledge, single family residence, within 20% of this price.
 $2,499,900Single Family Residence For SaleActive5Beds8Total Baths5,674Sqft2902 Bellwind CircleRockledge, FL 32955Summer Lakes Phase 3 Subdivision
 $2,299,000Single Family Residence For SaleActive3Beds4Total Baths3,550Sqft3739 Lake Adelaide PlaceRockledge, FL 32955Adelaide Subdivision
 $2,850,000Single Family Residence For SaleActive4Beds5Total Baths4,437Sqft3638 Lake Adelaide PlaceRockledge, FL 32955Adelaide Subdivision
 $1,999,000Single Family Residence For SaleActive4Beds3Total Baths3,367Sqft11 Bayshore CourtRockledge, FL 32955Coquina Bay Subdivision