

For SaleSingle Family ResidenceActive
278 Cove At Eagle Lake Circle
Eagle Lake, FL 33839
$285,000
250 Days On Site
- 3Beds
- 2Baths2 full
- 1,790Sq Ft
- $159Per Sq Ft
- 0.24Acres
- 2022Built
- County
- Polk
- MLS®
- 1071703
Overview
BACK ON THE MARKET! HIGHLY MOTIVATED SELLER SAYS BRING YOUR BEST OFFER! Don't miss another opportunity to own this beautifully maintained 3-bedroom, 2-bath home in the desirable Cove at Eagle Lake community. Featuring a bright open-concept floor plan, spacious living and dining areas, and a well-appointed kitchen with ample cabinetry and counter space, this home is designed for comfortable everyday living and effortless entertaining. The private primary suite provides a peaceful retreat, while the open backyard offers endless possibilities for outdoor gatherings, gardening, or simply enjoying Florida's year-round sunshine. Ideally located between Lakeland and Winter Haven, you'll enjoy convenient access to shopping, dining, parks, major highways, Walt Disney World, LEGOLAND, Universal Studios, and SeaWorld. Whether you're a first-time homebuyer, downsizing, or investing in your future, this is an opportunity you won't want to miss. Short sale subject to lender approval.
Listing Snapshot
- Price
- $285,000
- Days On Site
- 250 Days
- Bedrooms
- 3
- Inside Area (SqFt)
- 1,790 sqft
- Total Baths
- 2
- Full Baths
- 2
- Partial Baths
- 0
- Lot Size
- 0.24 Acres
- Year Built
- 2022
- MLS® Number
- 1071703
- Status
- Active
- Property Tax
- $4,061.4 (2025)
- HOA/Condo/Coop Fees
- $112.92 monthly
- Sq Ft Source
- Public Records
Property Details
General Features
15 items
- Acres
- 0.24
- Additional Property Use
- Single Family
- Direction Faces
- North
- Garage
- Yes
- Garage Spaces
- 2
- Land Lease
- No
- Levels
- One
- Parking
- Garage, Gated
- Pets
- Yes
- Property Sub Type
- Single Family Residence
- Sewer
- Public Sewer
- Special Circumstances
- Short Sale
- Utilities
- Electricity Available, Sewer Available, Water Available
- Water Source
- Public
- Zoning
- Residential
Interior Features
10 items
- Appliances
- Dishwasher, Electric Cooktop, Electric Range, Microwave
- Cooling
- Central Air, Ceiling Fan(s)
- Flooring
- Carpet, Tile
- Furnished
- Unfurnished
- Heating
- Central
- Interior
- Ceiling Fan(s), Open Floorplan, Pantry, Walk-In Closet(s)
- Laundry Features
- Electric Dryer Hookup, Washer Hookup
Rooms
| Room | Dimensions | Level | Features |
|---|---|---|---|
| Kitchen | 11.00x13.00 | Main | |
| Living Room | 16.00x19.00 | Main | |
| Master Bedroom | 14.00x15.00 | Main |
Exterior Features
3 items
- Construction Details
- Block, Stucco
- Lot Features
- Few Trees
- Roof
- Shingle
Community Features
6 items
- Association Amenities
- Maintenance Grounds
- Association Fee
- $1355.0
- Association Fee Frequency
- Annually
- MLS Area
- 999 - Out of Area
- Financing Terms Available
- Cash, Conventional, FHA, VA Loan
- Roads
- Paved
Location
278 Cove At Eagle Lake Circle, Eagle Lake, FL 33839 · 999 - Out of Area


Neighborhood & Commute
ZIP Code 33839
- Median household income
- $58,411
- Income per person
- $27,757
- Households
- 1,742
- Average household size
- 2.78
- Median age
- 33.8
Source: Walk Score.
Disclosure: Community information and market data powered by Constellation Data Labs. Information is deemed reliable but not guaranteed.
Schools
- Elementary School
- Other
- Middle School
- Other
- High School
- Other
Price & Status History
- Listing updated with changes from the MLS®
- Status changed to Active
- Price changed to $285,000
- Listing first seen on site
Friends & Family
Similar Homes
For sale in Eagle Lake, single family residence, within 20% of this price.
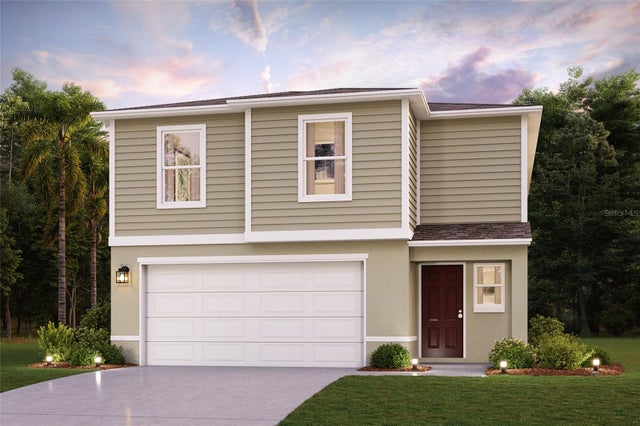 $289,990Single Family Residence For SaleActive4Beds3Total Baths1,964Sqft1741 EAGLE HAMMOCK BOULEVARDEAGLE LAKE, FL 33839EAGLE HAMMOCK Subdivision
 $290,000Single Family Residence For SaleActive5Beds3Total Baths2,522Sqft1782 EAGLE HAMMOCK BOULEVARDEAGLE LAKE, FL 33839EAGLE HAMMOCK Subdivision
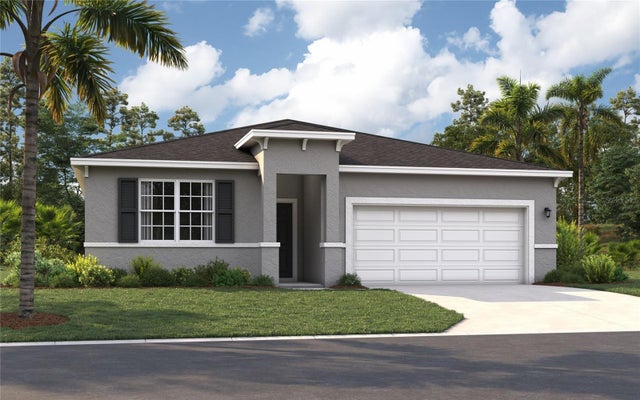 $293,490Single Family Residence For SaleActive4Beds2Total Baths1,839Sqft713 CROWN ROSE DRIVEEAGLE LAKE, FL 33839VILLAGE AT WINDSOR RESERVE Subdivision
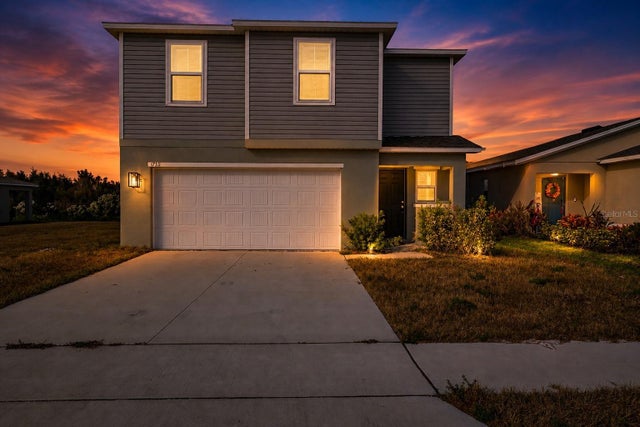 $294,900Single Family Residence For SaleActive4Beds3Total Baths2,021Sqft1753 EAGLE HAMMOCK BOULEVARDEAGLE LAKE, FL 33839EAGLE HAMMOCK Subdivision