For SaleTownhouseActive
1807 Riverview Drive
Melbourne, FL 32901
$1,795,000
250 Days On Site
- 3Beds
- 4Baths3 full, 1 half
- 2,936Sq Ft
- $611Per Sq Ft
- 0.1Acres
- 2023Built
- Subdivision
- Camps Plat Of Melbourne
- County
- Brevard
- MLS®
- 1071330
Overview
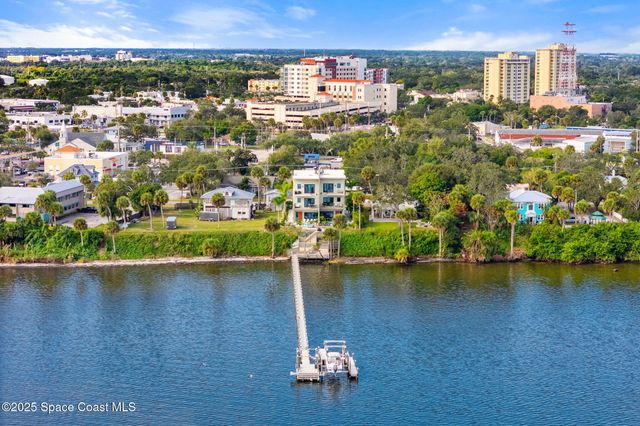
Experience a level of craftsmanship rarely seen on the market. Not a single expense has been spared by this international developer—every inch of this home reflects precision, intention, and luxury. Perched 20 feet above sea level and built like a fortress, this 2023 direct-riverfront residence delivers panoramic Indian River views and European-inspired elegance across 2,936 sq. ft., seamlessly connected by a private elevator to all three levels.
Every design element is a statement piece: a sculptural marble-and-oak floating staircase, glass railings, sleek porcelain flooring, and meticulously curated finishes that redefine modern sophistication. The Euro-style kitchen features premium appliances and custom cabinetry designed not just for functionality, but for elevated living and entertaining.
Set on a private 0.12-acre riverfront parcel, the estate includes a resort-style pool with waterfall and a 366-ft private dock outfitted with both boat and jet ski lifts.
Listing Snapshot
- Price
- $1,795,000
- Days On Site
- 250 Days
- Bedrooms
- 3
- Inside Area (SqFt)
- 2,936 sqft
- Total Baths
- 4
- Full Baths
- 3
- Partial Baths
- 1
- Lot Size
- 0.1 Acres
- Year Built
- 2023
- MLS® Number
- 1071330
- Status
- Active
- Property Tax
- $10,813.9 (2025)
- HOA/Condo/Coop Fees
- N/A
- Sq Ft Source
- Appraiser
Property Details
General Features
20 items
- Acres
- 0.1
- Additional Property Use
- Single Family
- Attached Garage
- Yes
- Direction Faces
- West
- Garage
- Yes
- Garage Spaces
- 2
- Green Energy Efficient
- HVAC, Insulation, Thermostat, Windows
- Land Lease
- No
- Levels
- Three Or More
- Parking
- Attached, Garage, Garage Door Opener
- Pets
- Yes
- Property Sub Type
- Townhouse
- Security
- Security Gate, Security System Leased, Security System Owned, Smoke Detector(s)
- Sewer
- Public Sewer
- Special Circumstances
- Standard
- SqFt Total
- 3,717
- Style
- Half Duplex
- Utilities
- Cable Available, Electricity Connected, Sewer Connected, Water Connected
- Water Source
- Public
- Zoning
- Single Family
Interior Features
7 items
- Appliances
- Disposal, Electric Cooktop, Electric Water Heater, ENERGY STAR Qualified Dishwasher, ENERGY STAR Qualified Refrigerator, Freezer, Microwave, Washer/Dryer Stacked, Wine Cooler
- Cooling
- Central Air, Ceiling Fan(s), Electric
- Flooring
- Tile, Other
- Furnished
- Negotiable
- Heating
- Central, Electric
- Interior
- Breakfast Bar, Built-in Features, Ceiling Fan(s), Eat-in Kitchen, Elevator, Entrance Foyer, Kitchen Island, Open Floorplan, Pantry, Smart Thermostat, Walk-In Closet(s), Wet Bar
- Laundry Features
- Electric Dryer Hookup, In Unit, Sink, Upper Level, Washer Hookup
Exterior Features
13 items
- Construction Details
- Block, Concrete, Stucco
- Exterior
- Balcony, Dock, Outdoor Shower
- Fencing
- Fenced, Wrought Iron
- Lot Features
- Sprinklers In Front, Sprinklers In Rear, Waterfront
- Patio And Porch
- Patio, Porch
- Pool Features
- In Ground, Private
- Private Pool
- Yes
- Road Frontage
- City Street
- Roof
- Membrane
- View
- Water, Pool, River
- Waterfront
- Yes
- Waterfront Features
- River Access, River Front
- Waterview
- Water, Pool, River
Community Features
3 items
- MLS Area
- 330 - Melbourne - Central
- Financing Terms Available
- Cash, Conventional
- Roads
- Asphalt
Location
1807 Riverview Drive, Melbourne, FL 32901 · 330 - Melbourne - Central


Neighborhood & Commute
ZIP Code 32901
- Median household income
- $50,307
- Income per person
- $31,266
- Households
- 13,241
- Average household size
- 2.02
- Median age
- 42.8
Source: Walk Score.
Disclosure: Community information and market data powered by Constellation Data Labs. Information is deemed reliable but not guaranteed.
Schools
- Elementary School
- University Park
- Middle School
- Hoover
- High School
- Melbourne
Price & Status History
- Listing updated with changes from the MLS®
- Status changed to Active
- Listing first seen on site
Friends & Family
Similar Homes
For sale in Melbourne, townhouse, within 20% of this price.