

For SaleSingle Family ResidenceActive
1427 Higbee Street SE
Palm Bay, FL 32909
$359,990
331 Days On Site
- 3Beds
- 2Baths2 full
- 1,864Sq Ft
- $193Per Sq Ft
- 0.23Acres
- 2025Built
- Subdivision
- Port Malabar Unit 12
- County
- Brevard
- MLS®
- 1064268
Overview
READY NOW!!! HOME IS COMPLETE and AVAILABLE! The SIESTA. an affordable, block constructed home with quality features to enjoy. A welcoming Foyer flows past a Den right into a vast Kitchen, with expansive Counters and Whirlpool appliances. This home is perfect for hosting and keeping the family together, with the Dining Room adjacent to the Kitchen. Bedrooms #2 and #3 rounds out the flow in the back of the home. The Great Room is in the back of the home to create gathering and a cozy feel. The Owners Suite is on the back of the home for a feeling of quiet and privacy. Quality materials used in quality construction built by a quality builder. This new home includes one full year of builder's transferable warranty coverage, and a 10-year limited structural warranty.
Listing Snapshot
- Price
- $359,990
- Days On Site
- 331 Days
- Bedrooms
- 3
- Inside Area (SqFt)
- 1,864 sqft
- Total Baths
- 2
- Full Baths
- 2
- Partial Baths
- 0
- Lot Size
- 0.23 Acres
- Year Built
- 2025
- MLS® Number
- 1064268
- Status
- Active
- Property Tax
- $865.56 (2025)
- HOA/Condo/Coop Fees
- N/A
- Sq Ft Source
- Public Records
Property Details
General Features
18 items
- Acres
- 0.23
- Additional Property Use
- Single Family
- Attached Garage
- Yes
- Direction Faces
- Northeast
- Garage
- Yes
- Garage Spaces
- 2
- Green Energy Efficient
- Thermostat
- Levels
- One
- Parking
- Attached, Garage
- Pets
- Yes
- Property Condition
- New Construction
- Property Sub Type
- Single Family Residence
- Security
- Smoke Detector(s)
- Sewer
- Septic Tank
- Special Circumstances
- Standard
- SqFt Total
- 2,398
- Utilities
- Cable Available, Electricity Connected
- Water Source
- Public
Interior Features
14 items
- Appliances
- Dishwasher, Disposal, Electric Range, Electric Water Heater, Microwave
- Cooling
- Central Air, Electric
- Flooring
- Carpet, Tile
- Furnished
- Unfurnished
- Heating
- Central, Electric
- Interior
- Breakfast Bar, Open Floorplan, Pantry, Walk-In Closet(s)
- Laundry Features
- Electric Dryer Hookup, Washer Hookup
Rooms
| Room | Dimensions | Level | Features |
|---|---|---|---|
| Bedroom 2 | 11.00x11.20 | First | |
| Bedroom 3 | 11.00x11.00 | First | |
| Den | 15.40x10.10 | First | |
| Dining Room | 13.60x10.00 | First | |
| Family Room | 22.20x15.40 | First | Description - Great Room |
| Master Bedroom | 15.50x13.10 | First | Description - Owners Suite |
| Other | 20.00x21.40 | First | Description - Two Car Garage |
Exterior Features
4 items
- Construction Details
- Block, Concrete, Stucco
- Lot Features
- Other
- Patio And Porch
- Porch
- Roof
- Shingle
Community Features
3 items
- MLS Area
- 343 - SE Palm Bay
- Financing Terms Available
- Cash, Conventional, FHA, VA Loan
- Roads
- Asphalt
Location
1427 Higbee Street SE, Palm Bay, FL 32909 · 343 - SE Palm Bay


Neighborhood & Commute
ZIP Code 32909
- Median household income
- $69,701
- Income per person
- $31,496
- Households
- 14,890
- Average household size
- 2.64
- Median age
- 40.4
Source: Walk Score.
Disclosure: Community information and market data powered by Constellation Data Labs. Information is deemed reliable but not guaranteed.
Schools
- Elementary School
- Sunrise
- Middle School
- Southwest
- High School
- Bayside
Price & Status History
- Listing updated with changes from the MLS®
- Price changed to $359,990
- Listing first seen on site
- Status changed to Active
Friends & Family
Similar Homes
For sale in Palm Bay, single family residence, within 20% of this price.
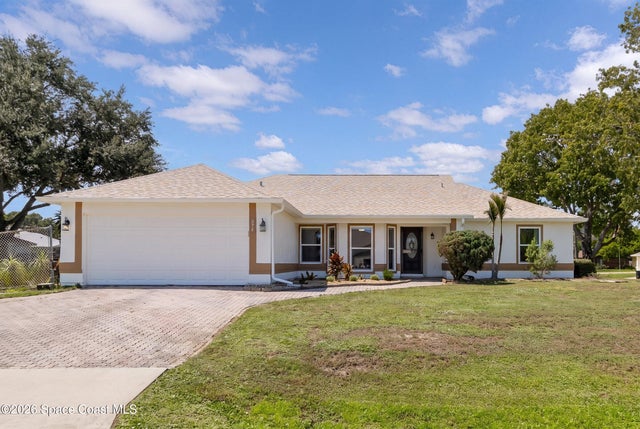 $425,000Single Family Residence For SaleActive3Beds2Total Baths1,500Sqft276 Roman Avenue NEPalm Bay, FL 32907Port Malabar Unit 28 Subdivision
 $425,798Single Family Residence For SaleActive4Beds3Total Baths2,405Sqft1188 Soleway Avenue NWPalm Bay, FL 32907St Johns Preserve Subdivision
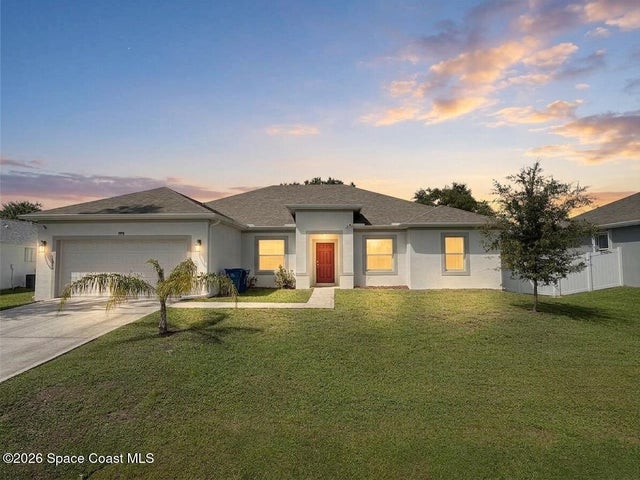 $427,000Single Family Residence For SaleActive4Beds3Total Baths2,365Sqft1717 Dalroy Street NWPalm Bay, FL 32907Port Malabar Unit 44 Subdivision
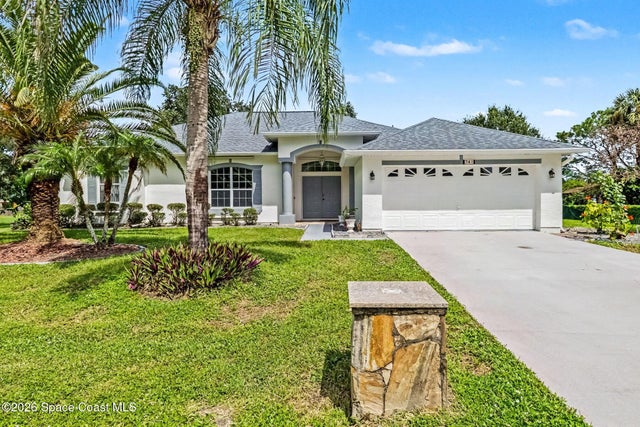 $427,000Single Family Residence For SaleActive3Beds2Total Baths2,310Sqft741 Pepper Street NEPalm Bay, FL 32907Port Malabar Unit 45 Subdivision