

For SaleSingle Family ResidenceActive
875 N Indian River Drive
Cocoa, FL 32922
$1,850,000
331 Days On Site
- 6Beds
- 6Baths5 full, 1 half
- 5,726Sq Ft
- $323Per Sq Ft
- 1.63Acres
- 1936Built
- Subdivision
- Crestview
- County
- Brevard
- MLS®
- 1063919
Overview
SPECTACULAR RIVERFRONT ESTATE WITH EXTENSIVE MODERN RENOVATIONS! Welcome to one of the most iconic estate properties on historic North Indian River Drive in Cocoa, Florida--an exceptional riverfront residence offering 250+ feet of panoramic Indian River views, a grand 5,726 sq ft main home (4 BD/3.5 BA), a 1,500+ sq ft guest house (2 BD/2 BA), all on a large 1.63 acre parcel that enjoys direct, Intracoastal access that enjoys a lifestyle that beautifully blends timeless character with meticulous, modern upgrades. Sitting high above the river on a commanding bluff, this estate delivers unmatched privacy, uninterrupted sunrises, and postcard-perfect vistas from nearly every room. Nearly every inch of the main home has been renovated, restored, repaired, or upgraded, preserving beautiful 1930s craftsmanship while introducing high-end contemporary comfort. The entire screened pool deck has new paver tile throughout and the pool has been recently resurfaced. The grand 10' x 30' foyer sets the tone, highlighted by an Austrian crystal chandelier and anchored by newly refinished original hardwood floors. An expansive living room (holiday seating for 20+) and a dining room capable of hosting 16+ provide rare scale for gatherings. Fireplaces in both the living room and primary suite add warmth and charm. The remodeled kitchen features quartz countertops, island cooktop, built-in oven and microwave, and connects to a stunning butler's pantry/serving room complete with secondary oven, sink, beverage refrigerator, and extensive quartz counters ideal for entertaining. The luxurious primary suite, located on the second floor, includes a beautifully remodeled bath with claw-foot tub, huge walk-in shower, dual vanities, and a private balcony for sunrise views over the river. Additional features include: Family/play room with original slate floors Upstairs laundry with cedar walls/ceiling and built-ins Basement ideal for wine cellar or cigar room New coastal triple-pane impact windows (2023) New Shingle Roofs in 2019 Original working elevator with modernized controller Foam-insulated attic with stair access Newer HVAC systems in Main House (2021 - two units, 10 tons) Solar power system (11.2 kW, approx. $250/mo savings) Recirculating hot water system, 80-gal tank, and touch-activated faucets Guest House - 1,500+ Sq Ft Perfect for multigenerational living, guests, or rental income, the remodeled guest house includes: 2 spacious bedrooms & 1.5 baths Full kitchen, living room with nook area (Apt Kitchen needs some remodeling) Updated first-floor family/mancave room with new LVP flooring Full laundry room with sink New garage cabinets & epoxy flooring Newer HVAC systems (2021 - two units, 3.5 tons) Tankless hot water heater (2021) Solar attic vent Exceptional Outdoor Living Designed for true Florida enjoyment, the outdoor spaces are beautifully upgraded: Large screened pool & patio with new enclosure screen Remodeled pool bath Fireplace area ready for outdoor cooking Summer kitchen ready with plumbing & electric in place Covered seating with 5 ceiling fans Estate-Level Grounds, Infrastructure & Improvements The property includes extensive structural, mechanical, and aesthetic updates: New Hardie cement-board siding, new gutters & downspouts New ceramic & stone front porch New paver driveway, landscaping, retaining walls & lighting New multi-zone reclaimed-water irrigation New electrical panels (400A main house, 200A guest) with separate meters New PVC plumbing, cast iron & copper replaced in main house Termite bonds on all buildings New covered breezeway connecting both homes Gardening/equipment shed (250 sq ft, epoxy floor, new electric) Attached Oversized 2-car garage with Lots of Storage Space Grand front Overhang/Carport & abundant parking Property is on city water, two septic systems, high-speed internet, and includes negotiable furnishings A Rare Offering on the Space Coast Properties of this scale, condition, and historic significance are extraordinarily rare. With over 1.6 acres, 250+ feet of prime river frontage, and comprehensive renovations from top to bottom, this estate offers timeless elegance, stunning views, modern efficiency, and a level of craftsmanship that simply cannot be replicated today. This is Indian River Drive living at its finest where historic character meets luxury, privacy, and panoramic waterfront beauty.
Listing Snapshot
- Price
- $1,850,000
- Days On Site
- 331 Days
- Bedrooms
- 6
- Inside Area (SqFt)
- 5,726 sqft
- Total Baths
- 6
- Full Baths
- 5
- Partial Baths
- 1
- Lot Size
- 1.63 Acres
- Year Built
- 1936
- MLS® Number
- 1063919
- Status
- Active
- Property Tax
- $12,345.9 (2025)
- HOA/Condo/Coop Fees
- N/A
- Sq Ft Source
- Public Records
Property Details
General Features
16 items
- Acres
- 1.63
- Additional Property Use
- Residential
- Direction Faces
- East
- Garage
- Yes
- Garage Spaces
- 2
- Green Energy Efficient
- Water Heater
- Levels
- Two
- Parking
- Detached, Garage, Garage Door Opener
- Property Condition
- Updated/Remodeled
- Property Sub Type
- Single Family Residence
- Sewer
- Septic Tank
- Special Circumstances
- Standard
- Style
- Traditional
- Utilities
- Electricity Connected, Water Connected
- Water Source
- Public
- Zoning
- Residential
Interior Features
10 items
- Appliances
- Dishwasher, Dryer, Electric Cooktop, Electric Oven, Ice Maker, Microwave, Refrigerator, Solar Hot Water, Washer
- Cooling
- Central Air, Ceiling Fan(s), Electric
- Electric
- 200+ Amp Service
- Fireplace
- Yes
- Fireplace Features
- Wood Burning
- Flooring
- Tile, Wood
- Furnished
- Unfurnished
- Heating
- Central, Electric
- Interior
- Built-in Features, Ceiling Fan(s), Eat-in Kitchen, Elevator, Entrance Foyer, His and Hers Closets, In-Law Floorplan, Kitchen Island, Pantry, Vaulted Ceiling(s), Walk-In Closet(s)
- Laundry Features
- In Unit, Upper Level
Exterior Features
13 items
- Construction Details
- Fiber Cement, Frame
- Exterior
- Balcony, Courtyard, Outdoor Shower
- Lot Features
- Wooded, Many Trees, Sprinklers In Front, Sprinklers In Rear, Waterfront
- Other Structures
- Guest House, Workshop
- Patio And Porch
- Covered, Deck, Patio, Porch, Rear Porch, Screened
- Pool Features
- In Ground, Screen Enclosure, Private
- Private Pool
- Yes
- Road Frontage
- City Street
- Roof
- Shingle
- View
- Water, Pool, River
- Waterfront
- Yes
- Waterfront Features
- River Access, River Front
- Waterview
- Water, Pool, River
Community Features
3 items
- MLS Area
- 213 - Mainland E of US 1
- Financing Terms Available
- Cash, Conventional, VA Loan
- Roads
- Asphalt
Location
875 N Indian River Drive, Cocoa, FL 32922 · 213 - Mainland E of US 1


Neighborhood & Commute
ZIP Code 32922
- Median household income
- $45,888
- Income per person
- $30,525
- Households
- 7,406
- Average household size
- 2.30
- Median age
- 42.6
Source: Walk Score.
Disclosure: Community information and market data powered by Constellation Data Labs. Information is deemed reliable but not guaranteed.
Schools
- Elementary School
- Cambridge
- Middle School
- Cocoa
- High School
- Cocoa
Price & Status History
- Listing updated with changes from the MLS®
- Price changed to $1,850,000
- Status changed to Active
- Listing first seen on site
Friends & Family
Similar Homes
For sale in Cocoa, single family residence, within 20% of this price.
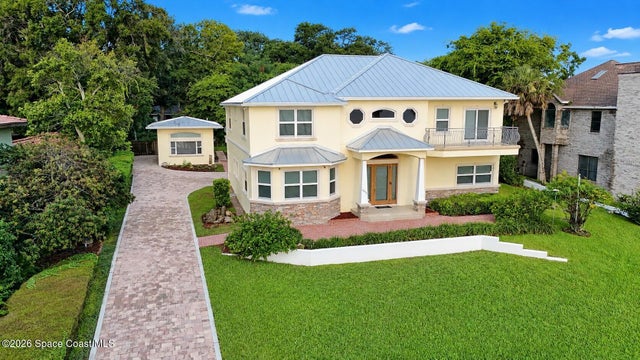 $1,775,000Single Family Residence For SaleActive5Beds7Total Baths4,372Sqft1613 N Indian River DriveCocoa, FL 32922Broadview Manor Subdivision
 $1,775,000Single Family Residence For SaleActive5Beds7Total Baths4,372Sqft1613 N Indian River DriveCocoa, FL 32922Broadview Manor Subdivision
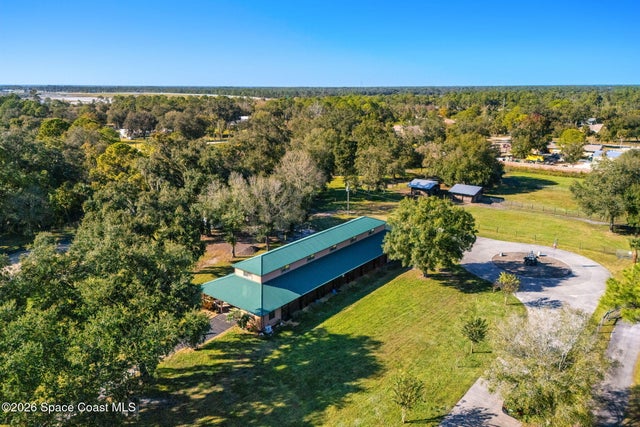 New Listing · 2 weeks on site$1,575,000Single Family Residence For SaleActive2Beds2Total Baths1,568Sqft4630 James RoadCocoa, FL 32926None Subdivision
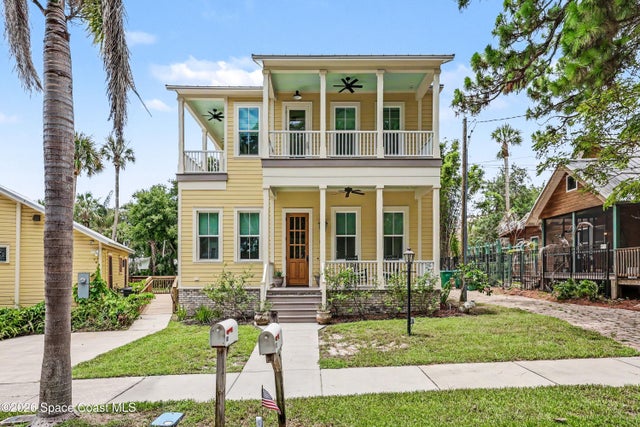 $2,150,000Single Family Residence For SaleActive9Beds10Total Baths6,073Sqft7 Mitchell StreetCocoa, FL 32922None Subdivision