

For SaleCondominiumActive
2765 N Highway A1a 503
Indialantic, FL 32903
$2,595,000
444 Days On Site
- 3Beds
- 4Baths3 full, 1 half
- 2,820Sq Ft
- $920Per Sq Ft
- 0.12Acres
- 2024Built
- Subdivision
- 2795 Ocean
- County
- Brevard
- MLS®
- 1055481
Overview
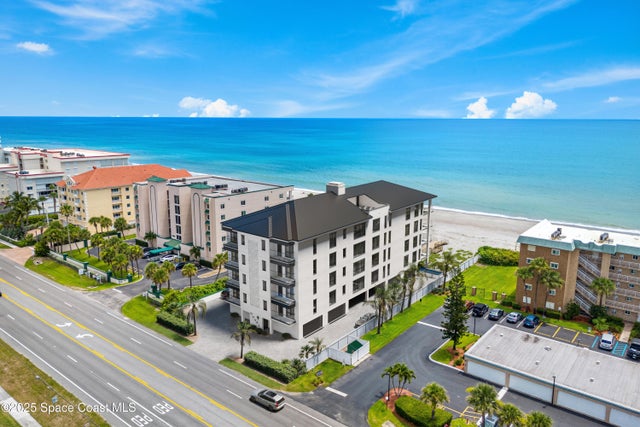
Completed in 2024, this oceanfront penthouse residence is part of a new generation of luxury along Brevard's coastline, where most condominium buildings are decades old. Opportunities to own in a building this modern are exceedingly rare, and even more unique is that this particular home was not finished with standard builder selections. Instead, it was fully customized from top to bottom, with every finish, material, and detail hand-selected to create a residence that feels curated, timeless, and completely one-of-a-kind. One of only two residences in the building to feature a private two-car garage with direct entry, this penthouse combines rare convenience with security.
Spanning 2,820 square feet, the three-bedroom, four-bath penthouse floor plan was designed to live like a single-family home while offering all the benefits of a boutique condominium. A private elevator opens directly into your own vestibule, setting the tone for the privacy and exclusivity within. The living spaces are defined by soaring 11-foot ceilings, wide-plank oak flooring, and Euro-Wall sliders that dissolve the boundary between indoors and out. From dual balconies, sweeping views of both the Atlantic Ocean and Indian River, capture sunrises in the morning and sunsets in the evening.
At the heart of the home, the kitchen blends design and function with a ten-foot island, KitchenAid appliances, a six-burner gas range with pot filler, custom cabinetry by KitchenArt, and hand-crafted imported pendant lighting. The adjacent bar, complete with a Zephyr wine cooler and custom pull-out bottle storage, makes the space as perfect for entertaining as it is for everyday living.
The master suite feels like a private retreat, entered through double vintage wood doors and offering a spa-like bath with dual walk-in showers, an oversized soaking tub, and a custom closet with center island. Additional enhancements include a gas fireplace with built-ins, Sonos audio, Ring security, and designer-level finishes throughout.
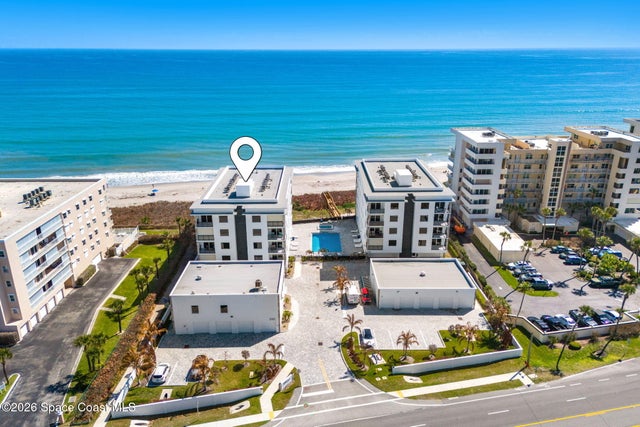
With just eight units in total, the building offers a level of intimacy and exclusivity rarely found on the coast. Amenities include a heated pool and spa, fitness center, and sauna, all within a five-story structure clad in modern travertine and secured with impact-rated glass and automatic shutters.
More than just a condominium, this is a statement of style and individuality, an ultra-custom, brand-new penthouse residence where every detail has been elevated and no other unit compares.
Listing Snapshot
- Price
- $2,595,000
- Days On Site
- 444 Days
- Bedrooms
- 3
- Inside Area (SqFt)
- 2,820 sqft
- Total Baths
- 4
- Full Baths
- 3
- Partial Baths
- 1
- Lot Size
- 0.12 Acres
- Year Built
- 2024
- MLS® Number
- 1055481
- Status
- Active
- Property Tax
- N/A
- HOA/Condo/Coop Fees
- $1,800 monthly
- Sq Ft Source
- Owner
Property Details
General Features
18 items
- Acres
- 0.12
- Additional Property Use
- Residential, Single Family
- Attached Garage
- Yes
- Direction Faces
- North
- Garage
- Yes
- Garage Spaces
- 2
- Land Lease
- No
- Levels
- One
- Number Of Stories
- 5
- Parking
- Additional Parking, Assigned, Attached, Electric Vehicle Charging Station(s), Garage, Garage Door Opener, Guest, Secured, Underground, Other
- Pets
- Yes
- Property Sub Type
- Condominium
- Security
- Carbon Monoxide Detector(s), Closed Circuit Camera(s), Fire Alarm, Fire Sprinkler System, Key Card Entry, Smoke Detector(s)
- Sewer
- Public Sewer
- Special Circumstances
- Standard
- Style
- Contemporary
- Utilities
- Natural Gas Available, Cable Available, Cable Connected, Electricity Connected, Natural Gas Connected, Sewer Connected, Water Connected
- Water Source
- Public
Interior Features
10 items
- Appliances
- Convection Oven, Dishwasher, Disposal, Dryer, Freezer, Gas Range, Gas Water Heater, Microwave, Refrigerator, Washer, Wine Cooler, Other
- Cooling
- Central Air, Ceiling Fan(s), Electric, Multi Units
- Fireplace
- Yes
- Fireplace Features
- Gas
- Fireplaces
- 1
- Flooring
- Tile, Wood
- Furnished
- Negotiable
- Heating
- Central, Electric
- Interior
- Breakfast Bar, Built-in Features, Ceiling Fan(s), Eat-in Kitchen, Elevator, Entrance Foyer, Kitchen Island, Open Floorplan, Pantry, Smart Home, Smart Thermostat, Vaulted Ceiling(s), Walk-In Closet(s), Wet Bar
- Laundry Features
- In Unit, Sink
Exterior Features
13 items
- Construction Details
- Block, Concrete, Stucco
- Exterior
- Balcony, Outdoor Kitchen, Outdoor Shower, Other
- Fencing
- Wood, Wrought Iron
- Lot Features
- Few Trees, Other, Waterfront
- Other Structures
- Outdoor Kitchen
- Patio And Porch
- Covered, Rear Porch, Terrace, Wrap Around
- Road Frontage
- State Road
- Roof
- Membrane
- Spa Features
- Community, Heated, In Ground
- View
- Beach, Ocean, Pool, Water
- Waterfront
- Yes
- Waterfront Features
- Ocean Front
- Waterview
- Beach, Ocean, Pool, Water
Community Features
6 items
- Association Amenities
- Beach Access, Elevator(s), Fitness Center, Maintenance Grounds, Pool, Spa/Hot Tub, Trash, Water
- Association Fee
- $1800.0
- Association Fee Frequency
- Monthly
- MLS Area
- 383 - N Indialantic
- Financing Terms Available
- Cash, Conventional
- Roads
- Asphalt, Paved
Location
2765 N Highway A1a 503, Indialantic, FL 32903 · 383 - N Indialantic


Neighborhood & Commute
ZIP Code 32903
- Median household income
- $93,264
- Income per person
- $58,686
- Households
- 6,814
- Average household size
- 2.15
- Median age
- 49.6
Source: Walk Score.
Disclosure: Community information and market data powered by Constellation Data Labs. Information is deemed reliable but not guaranteed.
Schools
- Elementary School
- Indialantic
- Middle School
- Hoover
- High School
- Melbourne
Price & Status History
- Listing updated with changes from the MLS®
- Price changed to $2,595,000
- Listing first seen on site
- Status changed to Active
Friends & Family
Similar Homes
For sale in Indialantic, condominium, within 20% of this price.
 $2,400,000Condominium For SaleActive3Beds4Total Baths3,231Sqft1455 N Hwy A1a 302Indialantic, FL 32903The Duval Oceanfront Condo Subdivision
 $2,199,000Condominium For SaleActive3Beds4Total Baths2,820Sqft2765 N Highway A1a 404Indialantic, FL 329032795 Ocean Subdivision
 New Listing · 3 weeks on site$2,199,000Condominium For SaleActive3Beds4Total Baths2,820Sqft2765 N Highway A1a 404Indialantic, FL 329032795 Ocean Subdivision
 $2,199,000Condominium For SaleActive3Beds4Total Baths2,820Sqft2765 N Highway A1a 203Indialantic, FL 329032795 Ocean Subdivision