Save
Ask
Tour
Hide
Share
$1,500
10 Days On Site

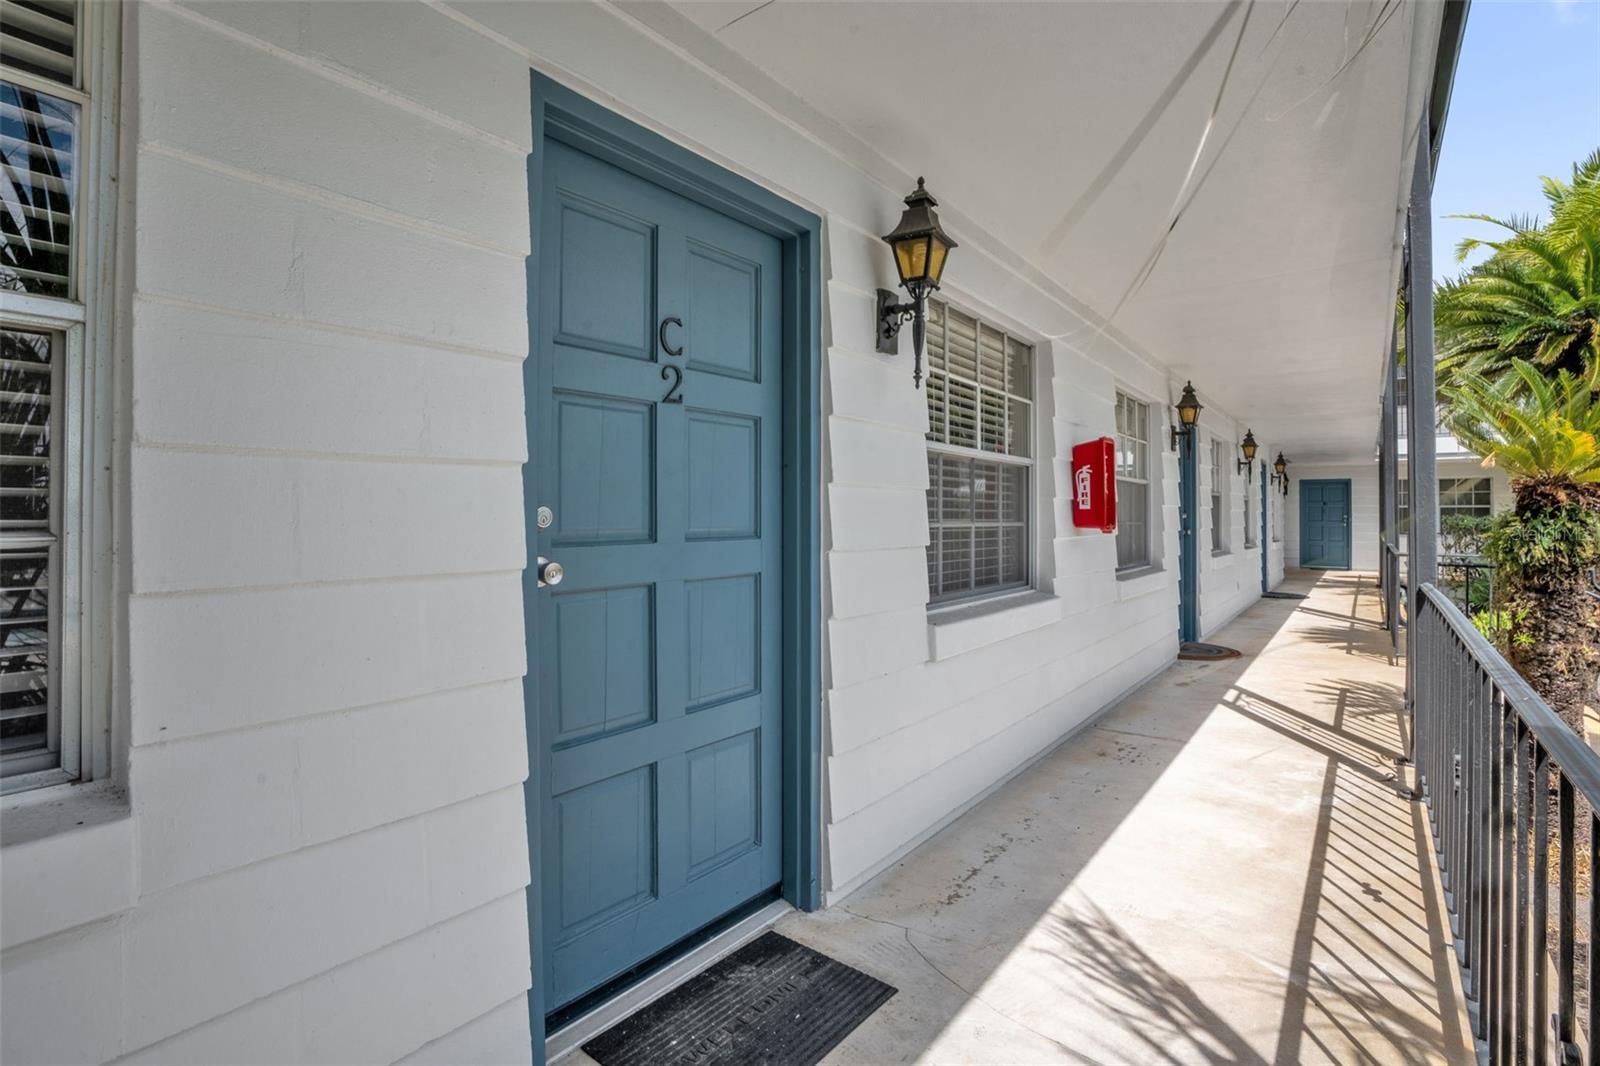
2885 S OSCEOLA AVENUE C2
ORLANDO, FL 32806

For Rent|Condominium|Active
1
Bed
1
Total Bath
1
Full Bath
632
SqFt
$2
/SqFt
1970
Built
Subdivision:
PINELOCH LAKE APTS
County:
Orange
Call Now: 407.513.4257
Is this the listing for you? We can help make it yours.
407.513.4257
2885 S OSCEOLA AVENUE C22885 S OSCEOLA AVENUE C22885 S OSCEOLA AVENUE C22885 S OSCEOLA AVENUE C2
Save
Ask
Tour
Hide
Share

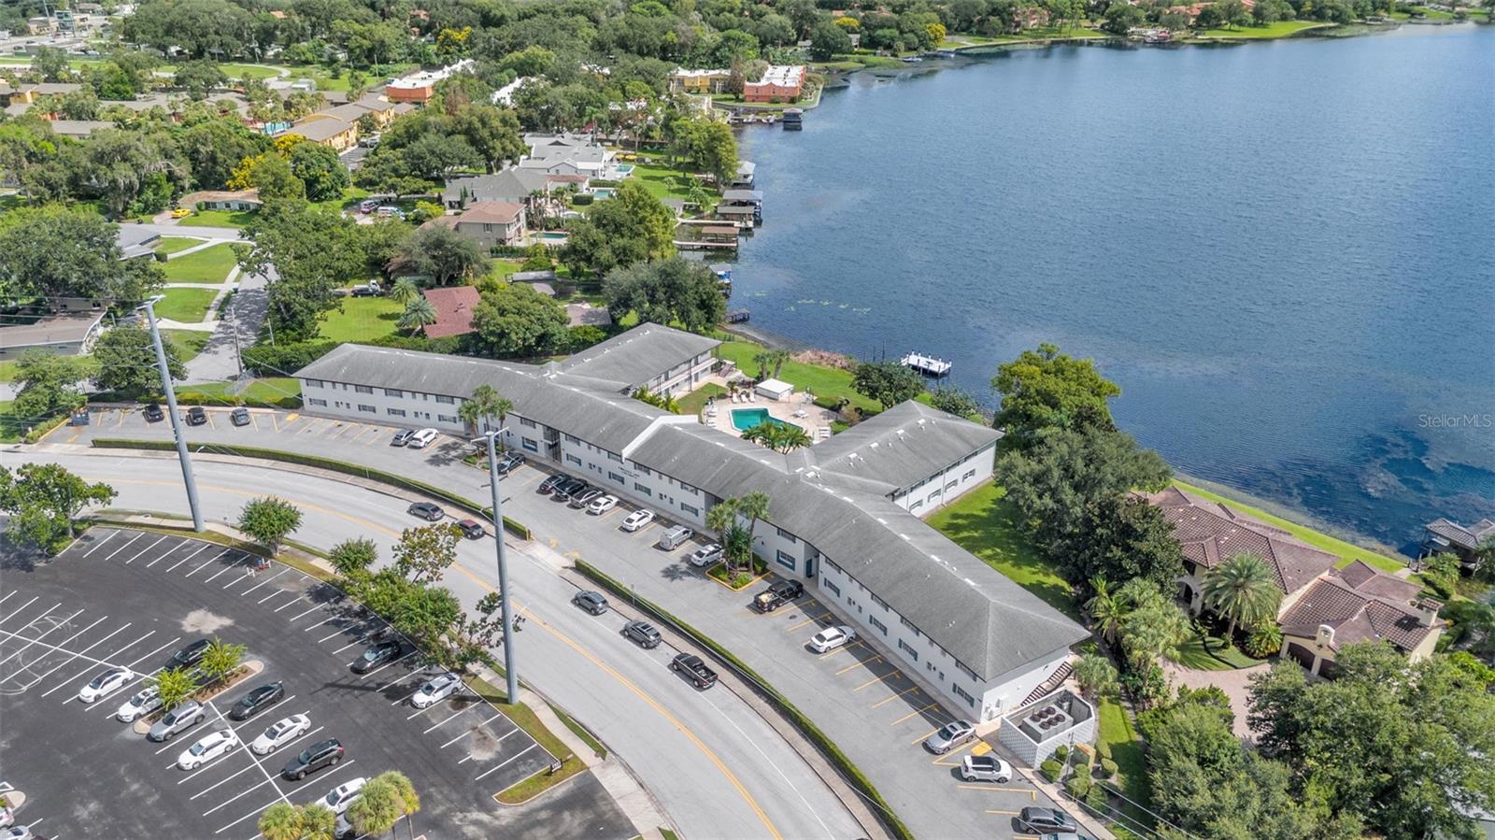
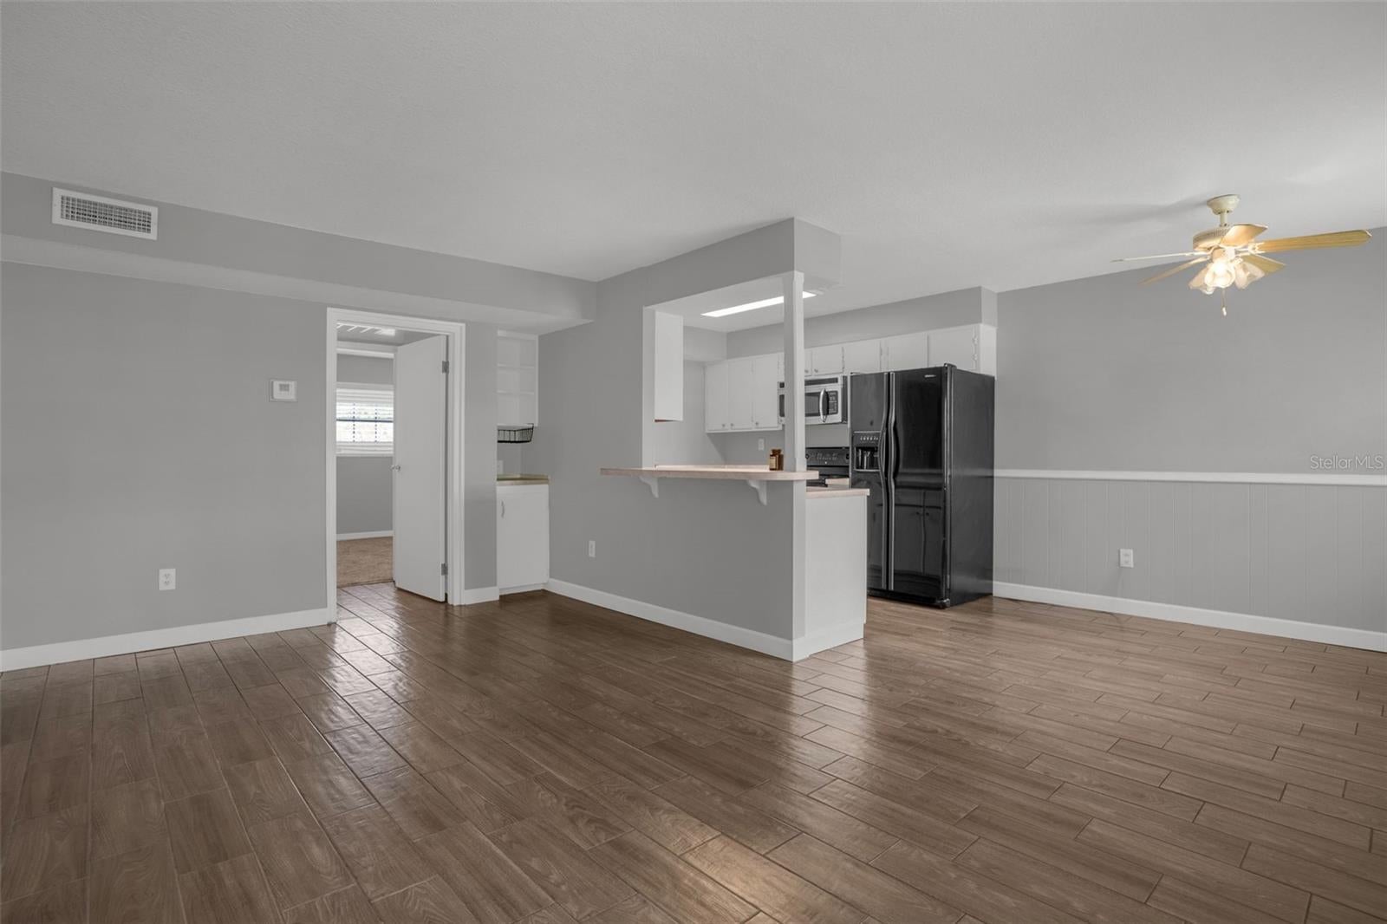
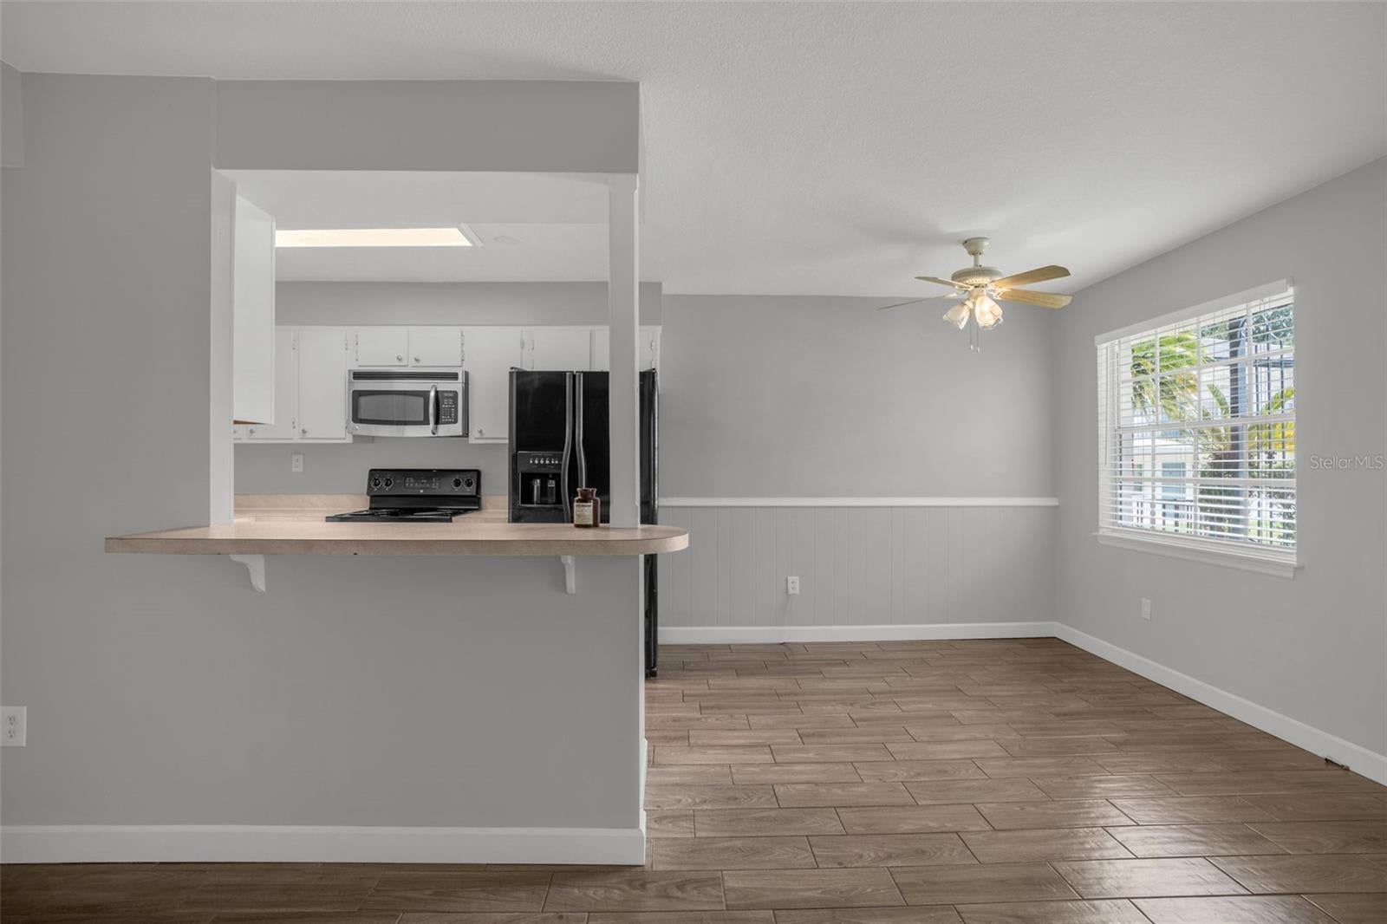
L A K E F R O N T L I V I N G ~ D O W N T O W N O R L A N D O –––– Available NOW! Move right in to a beautiful LAKEFRONT, POOL VIEW CONDO in a PRIME LOCATION! 1 bedroom 1 bath with wood look tile throughout living, kitchen and bath, large kitchen, dining room and living room with a beautiful lake and pool view from your front door or windows! Community features include BBQ stations at the pool, tables with umbrellas PLUS a community DOCK! Minutes to SoDo/Hourglass shopping and dining including SuperTarget, WalMart neighborhood market, big and "little" Publix, Freshfield Farms organic market and MORE! Surrounded by some of Orlando's favorite places to eat, drink and shop! Close to I-4, 408, main roads, Orlando Health medical offices and hospital, Boone High School and Blanker K-8! Water utility included in rent. Property is owner managed. Each applicant is evaluated based on credit, rental history, references, employment, and income (must be verifiable and generally at least 2.5 to 3x the monthly rent amount). Background checks are reviewed on a case-by-case basis. There is a $100 non- refundable application fee (all 18+ years occupants must submit an application). NO SMOKING. NO PETS. Resort style living in the heart of the city beautiful! Welcome home!

Save
Ask
Tour
Hide
Share
Listing Snapshot
Price 
$1,500
Days On Site 
10 Days
Bedrooms 
1
Inside Area (SqFt) 
632 sqft
Total Baths 
1
Full Baths 
1
Partial Baths 
N/A
Lot Size 
0.09 Acres
Year Built 
1970
MLS® Number 
O6447939
Status 
Active
Property Tax 
N/A
HOA/Condo/Coop Fees 
N/A
Sq Ft Source 
Public Records
Friends & Family
Recent Activity
a week agoListing updated with changes from the MLS®
a week agoListing first seen on site
General Features
Acres 
0.09
Available on 
2026-10-06
Direction Faces 
East
Levels 
One
Number Of Stories 
2
Parking 
Guest
Pets 
No
Property Sub Type 
Condominium
Sewer 
Public Sewer
SqFt Total 
632
Utilities 
Cable AvailableCable ConnectedElectricity AvailableElectricity ConnectedSewer AvailableSewer ConnectedWater AvailableWater Connected
Water Source 
Public
Interior Features
Appliances 
DishwasherDisposalElectric Water HeaterRangeRange HoodRefrigerator
Cooling 
Central AirOther
Flooring 
CarpetTile
Furnished 
Unfurnished
Heating 
CentralOther
Laundry Features 
Common AreaLaundry Room
Window Features 
Blinds
Bathroom 1 
Dimensions - 6.3x4.11Level - First
Kitchen 
Dimensions - 10x8Level - First
Living Room 
Dimensions - 17.8x10.11Level - First
Master Bedroom 
Dimensions - 13.1x10.7Level - First
Save
Ask
Tour
Hide
Share
Exterior Features
Exterior 
LightingOutdoor GrillDock
Lot Features 
Near Public TransitPavedWaterfront
Patio And Porch 
Covered
View 
LakeWater
Waterfront 
Yes
Waterfront Features 
Lake PrivilegesLake Front
Waterview 
LakeWater
Windows/Doors 
Blinds
Community Features
Association Amenities 
BarbecueLaundryMaintenancePool
Community Features 
PoolSidewalksStreet Lights
MLS Area 
32806 - Orlando/Delaney Park/Crystal Lake
Roads 
Paved
Schools
School District
Unknown
Elementary School
Blankner Elem
Middle School
Blankner School (K-8)
High School
Boone High
Listing courtesy of MAINFRAME REAL ESTATE (321) 356-3370


Listing information is provided by Participants of the Stellar MLS. IDX information is provided exclusively for personal, non-commercial use, and may not be used for any purpose other than to identify prospective properties consumers may be interested in purchasing. Information is deemed reliable but not guaranteed. Properties displayed may be listed or sold by various participants in the MLS Copyright 2026, Stellar MLS.
Last checked: 2026-10-17 07:41 AM EDT

Neighborhood & Commute
Source: Walkscore
Disclosure: Community information and market data powered by Constellation Data Labs. Information is deemed reliable but not guaranteed.
Save
Ask
Tour
Hide
Share