Save
Ask
Tour
Hide
Share
$155,000
New Listing

4740 AVON COURT 4740
ST CLOUD, FL 34769

For Sale|Condominium|Active
2
Beds
2
Total Baths
2
Full Baths
967
SqFt
$160
/SqFt
1973
Built
Subdivision:
HEATHER HALL CONDO
County:
Osceola
Call Now: 407.513.4257
Is this the listing for you? We can help make it yours.
407.513.4257
4740 AVON COURT 47404740 AVON COURT 47404740 AVON COURT 47404740 AVON COURT 4740
Save
Ask
Tour
Hide
Share

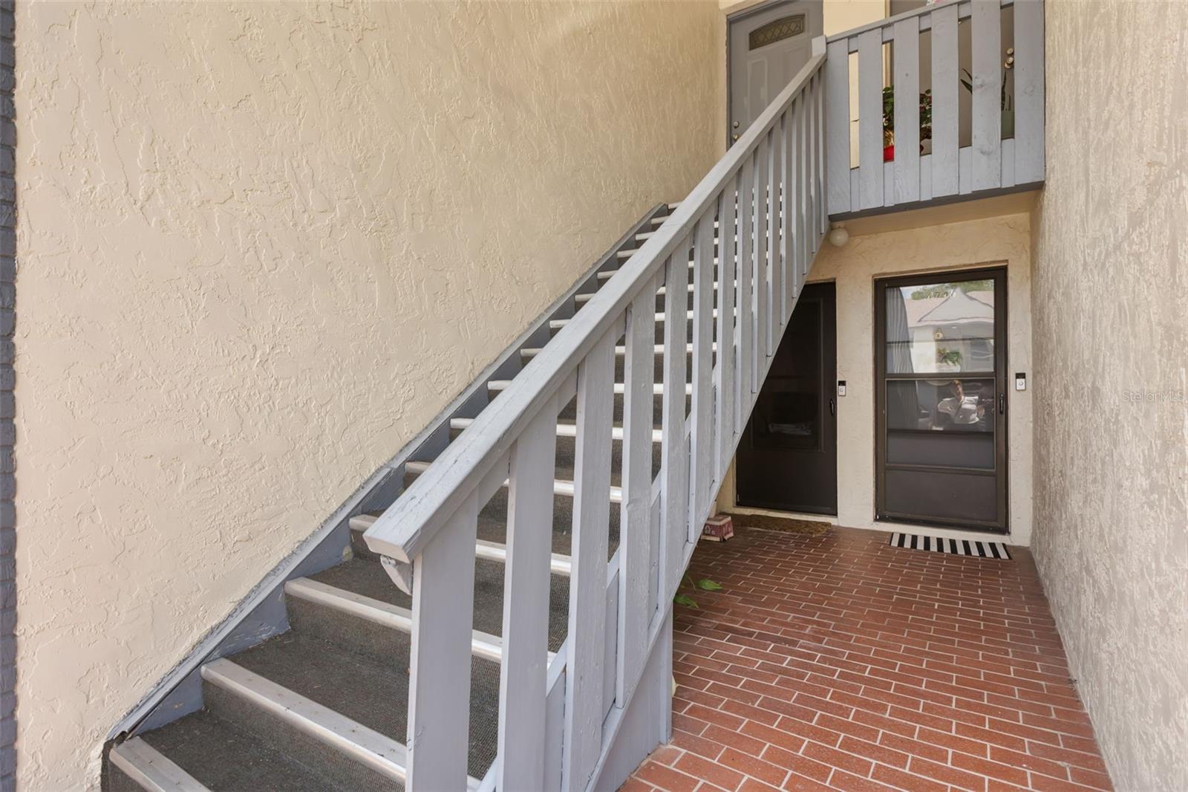
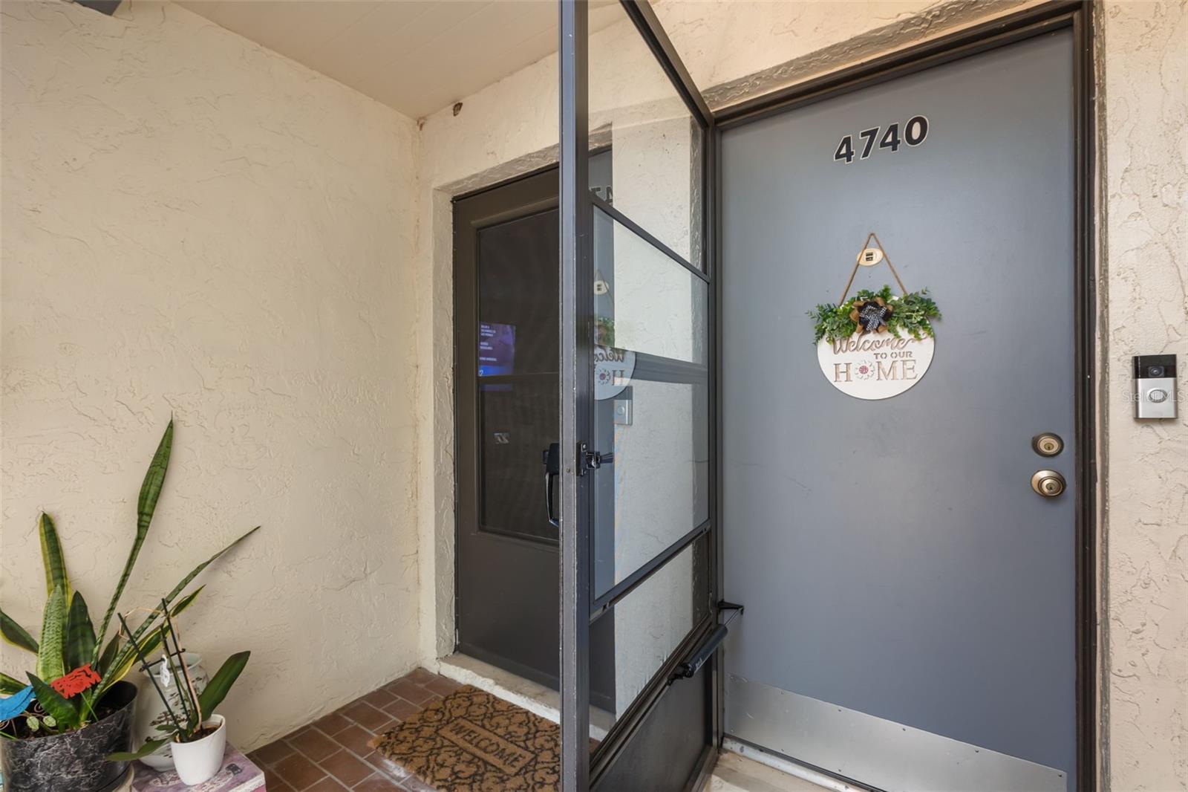
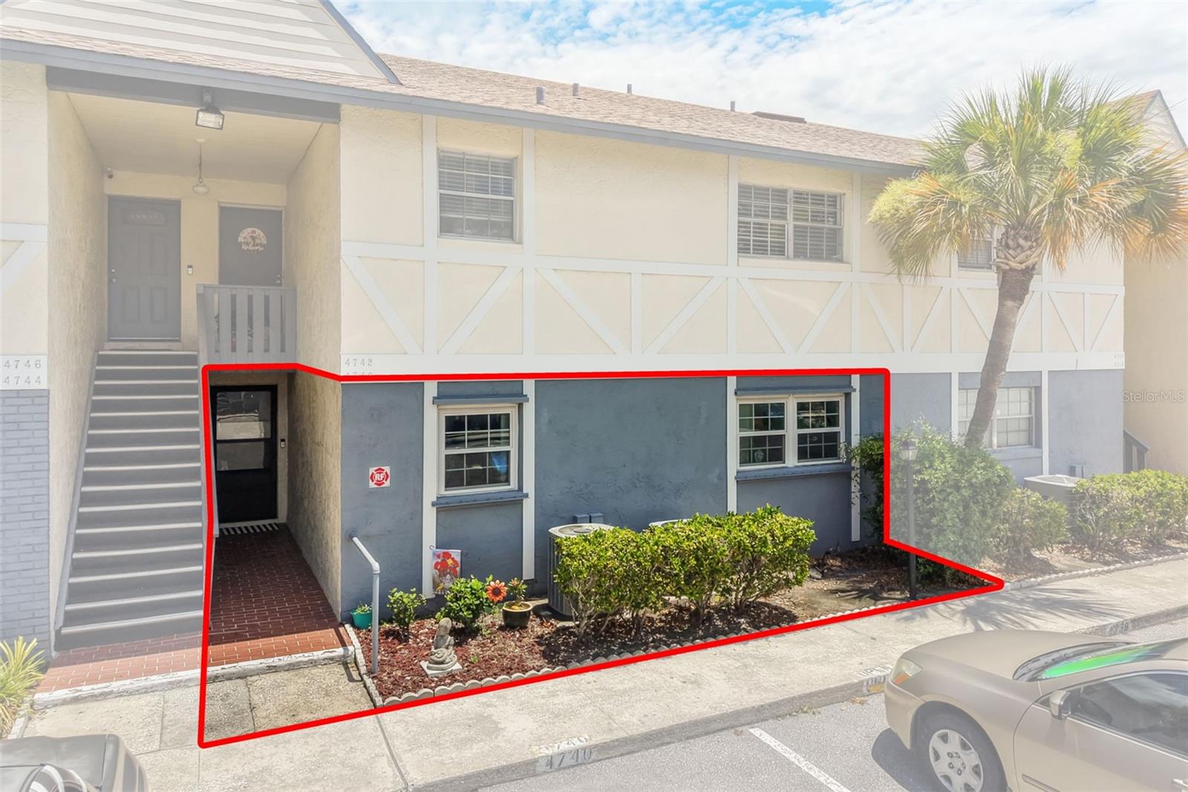
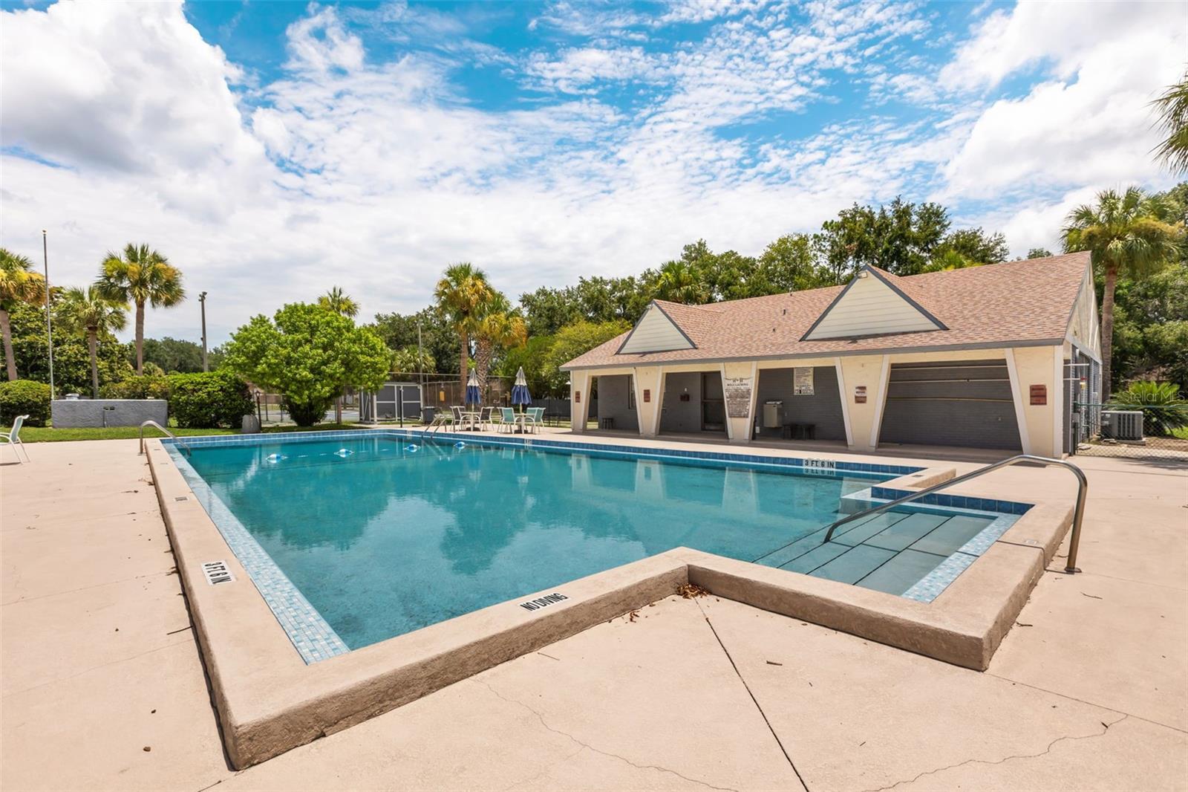
You are going to LOVE this light, bright and beautifully updated/maintained condo/home! Great location. Desirable first floor unit. Only 2 levels in all buildings! This home has tile throughout living and wet areas - laid on the diagonal. LVP flooring in the primary bedroom and Pergo® flooring in the guest bedroom. Updated kitchen with newer appliance package, pantry, quartz countertops and oversized kitchen peninsula - ideal for breakfast dining! Each room is spacious including the dining room and living room that overlooks a private, screened in patio overlooking a tranquil, landscaped courtyard area. All updates to this "move-in" ready home were made post 2017: windows, slider door (with transferable lifetime warranty!), electrical, plumbing, appliances, baths, kitchen. Most recent updates: 2025 HVAC handler, 2025 water heater. You will LOVE this small community of only 60 units - buildings have a fresh modern look and coat of paint (2023), and roofs replaced 2016. The pool is the perfect place to beat the heat this summer, complete with a covered lanai and restrooms for pool guests! Heather Hall is convenient to major shopping, dining and only 20 minutes to Disney property! This home is perfect for a vacation home, primary residence or investment property.

Save
Ask
Tour
Hide
Share
Listing Snapshot
Price 
$155,000
Days On Site 
0 Days
Bedrooms 
2
Inside Area (SqFt) 
967 sqft
Total Baths 
2
Full Baths 
2
Partial Baths 
N/A
Lot Size 
0.12 Acres
Year Built 
1973
MLS® Number 
O6423876
Status 
Active
Property Tax 
$301.99
HOA/Condo/Coop Fees 
$416 monthly
Sq Ft Source 
Public Records
Friends & Family
Recent Activity
4 hours agoListing updated with changes from the MLS®
5 hours agoListing first seen on site
General Features
Acres 
0.12
Direction Faces 
South
Foundation 
Slab
Levels 
One
Number Of Stories 
2
Parking 
AssignedGuest
Pets 
Yes
Property Sub Type 
Condominium
Sewer 
Public Sewer
SqFt Total 
1063
Utilities 
Cable AvailableElectricity AvailableElectricity ConnectedSewer AvailableSewer ConnectedWater AvailableWater Connected
Water Source 
Public
Zoning 
SR3
Interior Features
Appliances 
DishwasherElectric Water HeaterMicrowaveRangeRefrigerator
Cooling 
Central Air
Flooring 
LaminateTileVinyl
Furnished 
Unfurnished
Heating 
Central
Interior 
Stone Counters
Laundry Features 
Electric Dryer HookupIn KitchenInsideLaundry ClosetWasher Hookup
Balcony/Porch/Lanai 
Dimensions - 13x6Level - First
Bathroom 2 
Dimensions - 8.6x5.5Level - First
Bedroom 2 
Dimensions - 13.5x12.1Level - First
Dining Room 
Dimensions - 10.5x9.8Level - First
Kitchen 
Dimensions - 10.5x8.5Level - FirstFeatures - Pantry, Stone Counters
Living Room 
Dimensions - 15.5x13.9Level - First
Master Bathroom 
Dimensions - 8.6x5.5Level - First
Master Bedroom 
Dimensions - 15.5x12.1Level - First
Save
Ask
Tour
Hide
Share
Exterior Features
Construction Details 
BlockStucco
Exterior 
Courtyard
Lot Features 
Paved
Patio And Porch 
CoveredRear PorchScreened
Roof 
Shingle
Community Features
Association Amenities 
MaintenancePoolTennis Court(s)
Association Dues 
416
Community Features 
PoolSidewalksTennis Court(s)Street Lights
Financing Terms Available 
CashConventional
HOA Fee Frequency 
Monthly
MLS Area 
34769 - St Cloud (City of St Cloud)
Roads 
Paved
Township 
26S
Schools
School District
Unknown
Elementary School
Neptune Elementary
Middle School
St. Cloud Middle (6-8)
High School
St. Cloud High School
Listing courtesy of MAINFRAME REAL ESTATE (321) 356-3370


Listing information is provided by Participants of the Stellar MLS. IDX information is provided exclusively for personal, non-commercial use, and may not be used for any purpose other than to identify prospective properties consumers may be interested in purchasing. Information is deemed reliable but not guaranteed. Properties displayed may be listed or sold by various participants in the MLS Copyright 2026, Stellar MLS.
Last checked: 2026-07-10 12:08 AM EDT

Neighborhood & Commute
Source: Walkscore
Disclosure: Community information and market data powered by Constellation Data Labs. Information is deemed reliable but not guaranteed.
Save
Ask
Tour
Hide
Share