
2640 MAGPIE WAYSANFORD, FL 32773
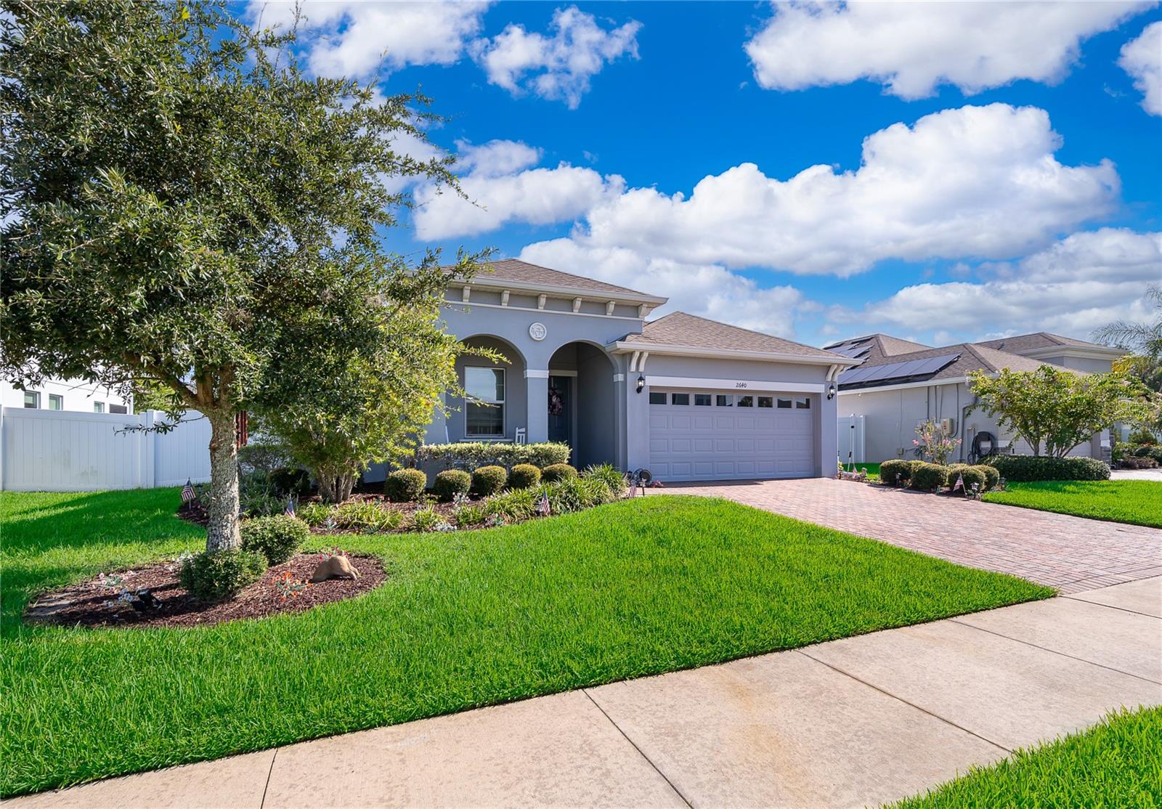
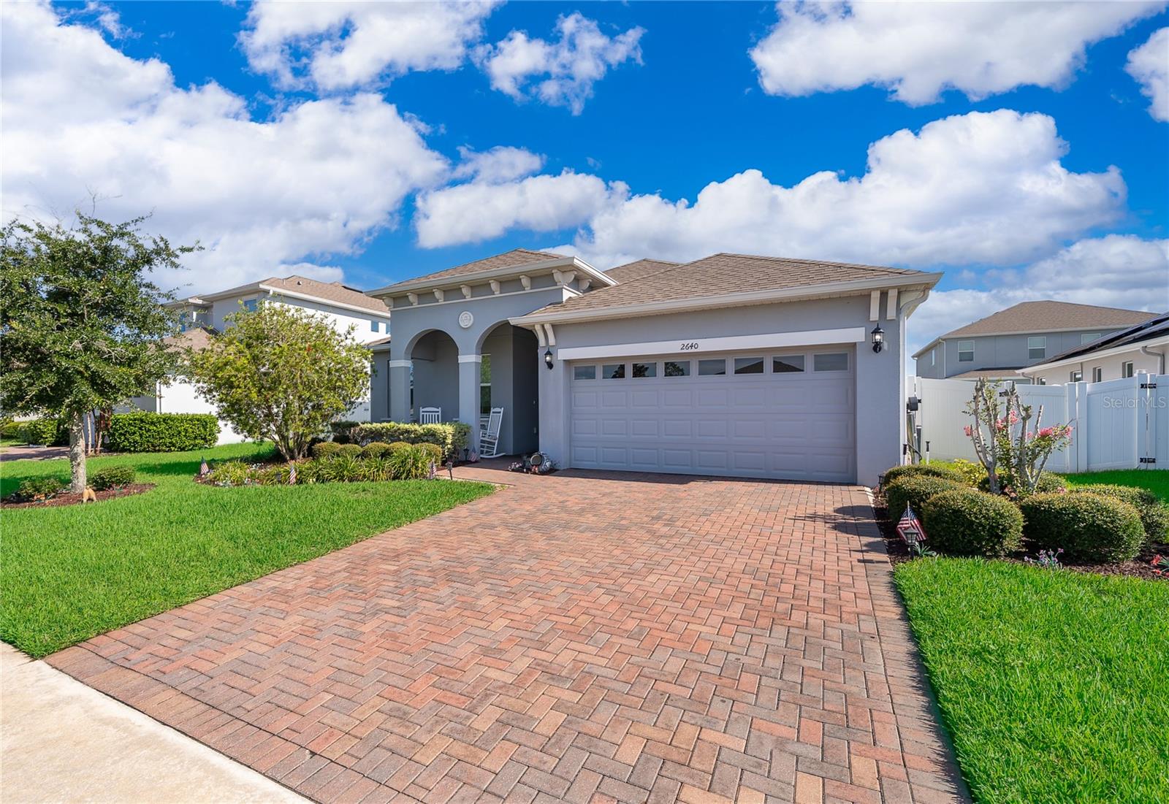
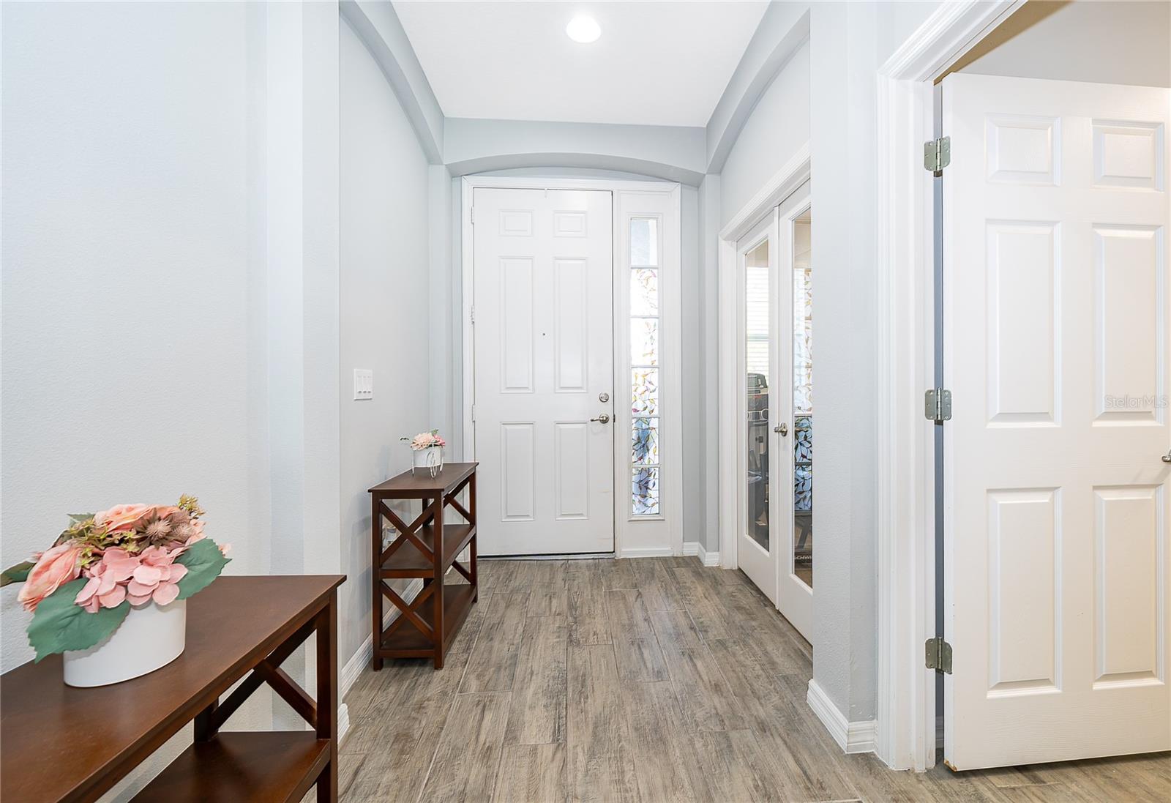
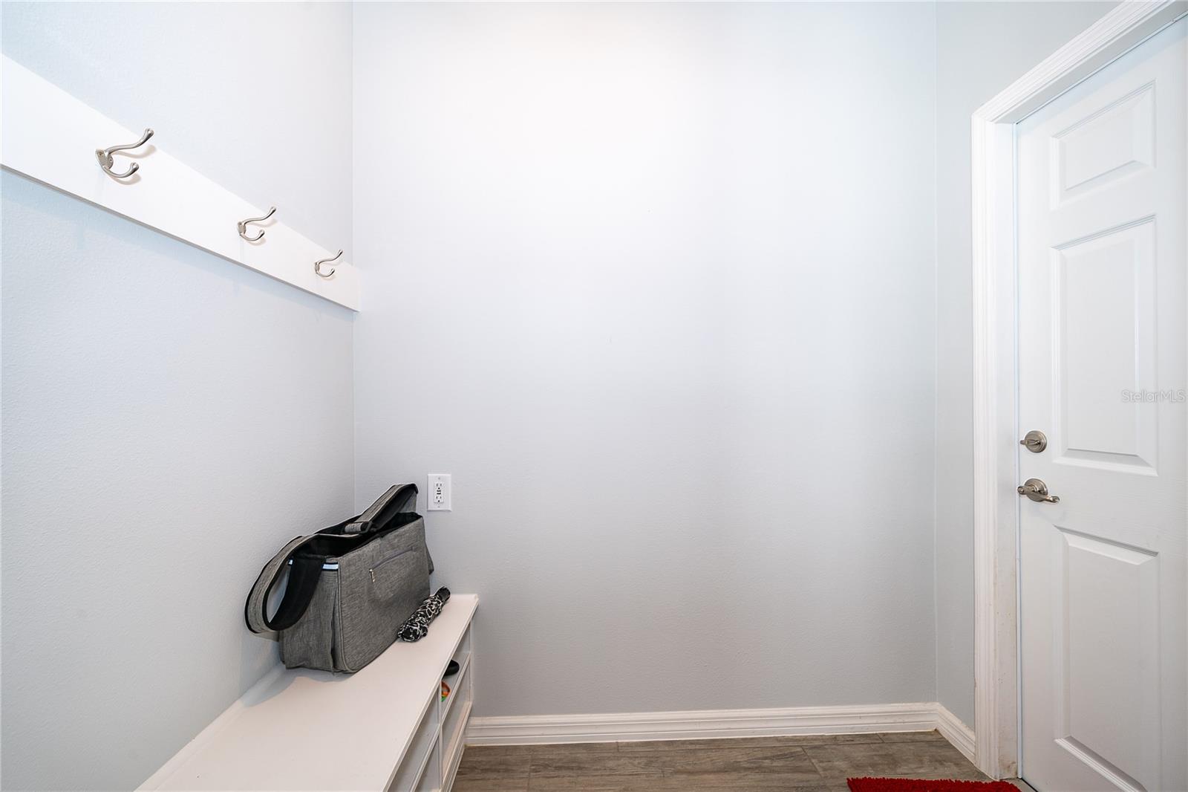
Welcome to Wyndham Preserve, a newer gated community, in the heart of Sanford. This home is Move-In Ready and offers 3 Bedrooms, 2 full Bathrooms, with an Office/Bonus Room and 2-Car Garage. This home features a Split Bedroom Floorplan that showcases the Primary Bedroom in the back of the house, separate from the other two Bedrooms. The Open Concept in the Kitchen, Dining Room, and Living Room areas create a large inviting space for the whole family to enjoy. The Kitchen comes equipped with Real Wood Cabinets, Stainless Steel Appliances by GE, Granite Countertops, Closet Pantry and an Extra-Large Island big enough to sit and eat. Located off the Kitchen, down the hall, are two more Bedrooms and a Hall Bathroom with Shower and Tub combo. The Office/Bonus Room can also be used as a 4th Bedroom or Flex Space for whatever fits your needs. The house has an Indoor Laundry Room and a Water Softener System that stays with the home. The cozy Front Porch and Back Porch are relaxing and inviting for your morning coffee or lounging after work. Nice and sleek paver driveway and vinyl fence show off the front yard and compliments the house. The AC is by Trane and all major components are from 2019 when the home was built. The home has NEW Interior Paint with New Baseboards. The neighborhood is gated (no guard) and has a lot of amenities with a low cost HOA featuring a community pool, clubhouse, dog park, playground, and community mailbox center. This home is conveniently located near major roadways 417-N and Lake Mary Blvd and is a short drive to Sanford's downtown area where the locals enjoy lots of restaurants, shops, and recreational activities near Lake Monroe and the RiverWalk. Whether you're looking for your first home, a new home, or a change in lifestyle, this home checks all the boxes!
| yesterday | Listing updated with changes from the MLS® | |
| 4 days ago | Listing first seen on site |

Listing information is provided by Participants of the Stellar MLS. IDX information is provided exclusively for personal, non-commercial use, and may not be used for any purpose other than to identify prospective properties consumers may be interested in purchasing. Information is deemed reliable but not guaranteed. Properties displayed may be listed or sold by various participants in the MLS Copyright 2026, Stellar MLS.
Last checked: 2026-07-13 11:23 AM EDT

Did you know? You can invite friends and family to your search. They can join your search, rate and discuss listings with you.