Save
Ask
Tour
Hide
Share
$3,300
9 Days On Site

1843 SHADYHILL TERRACE
WINTER PARK, FL 32792

For Rent|Single Family Residence|Active
4
Beds
3
Total Baths
2
Full Baths
1
Partial Bath
1,891
SqFt
$2
/SqFt
1988
Built
Subdivision:
AUTUMN GLEN PH 2
County:
Seminole
Call Now: 407.513.4257
Is this the listing for you? We can help make it yours.
407.513.4257
1843 SHADYHILL TERRACE1843 SHADYHILL TERRACE1843 SHADYHILL TERRACE1843 SHADYHILL TERRACE
Save
Ask
Tour
Hide
Share

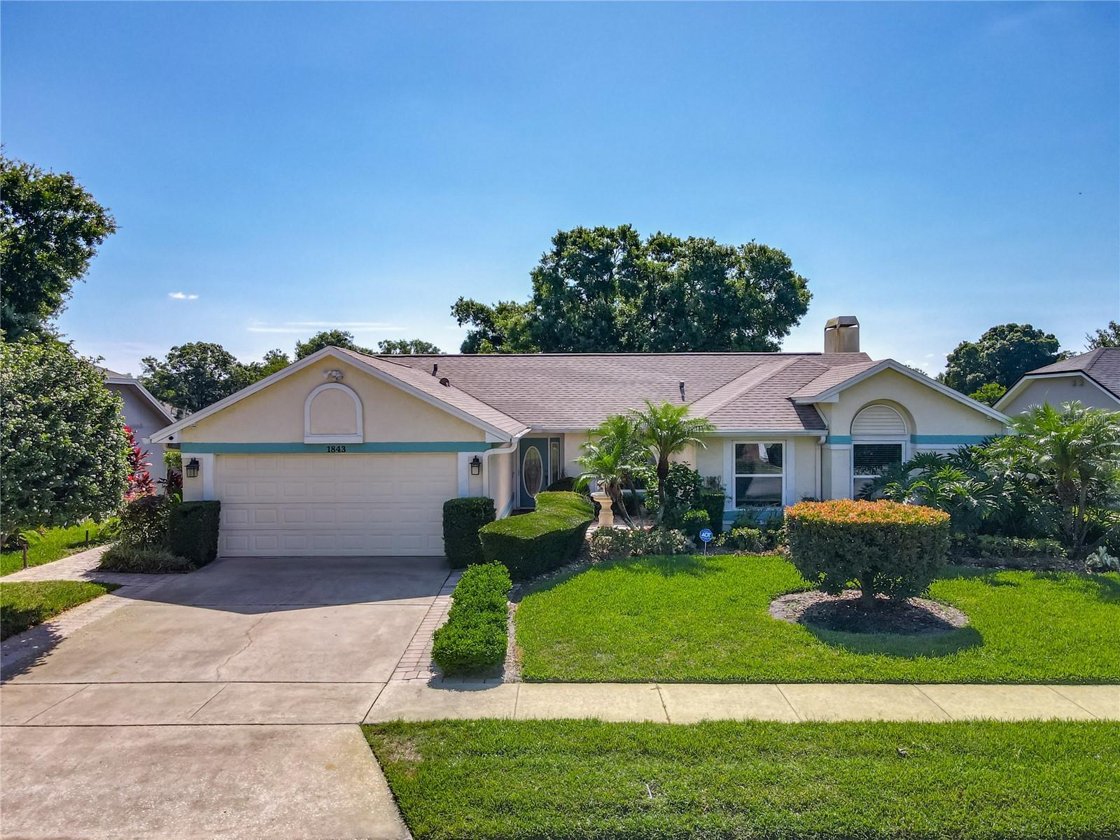
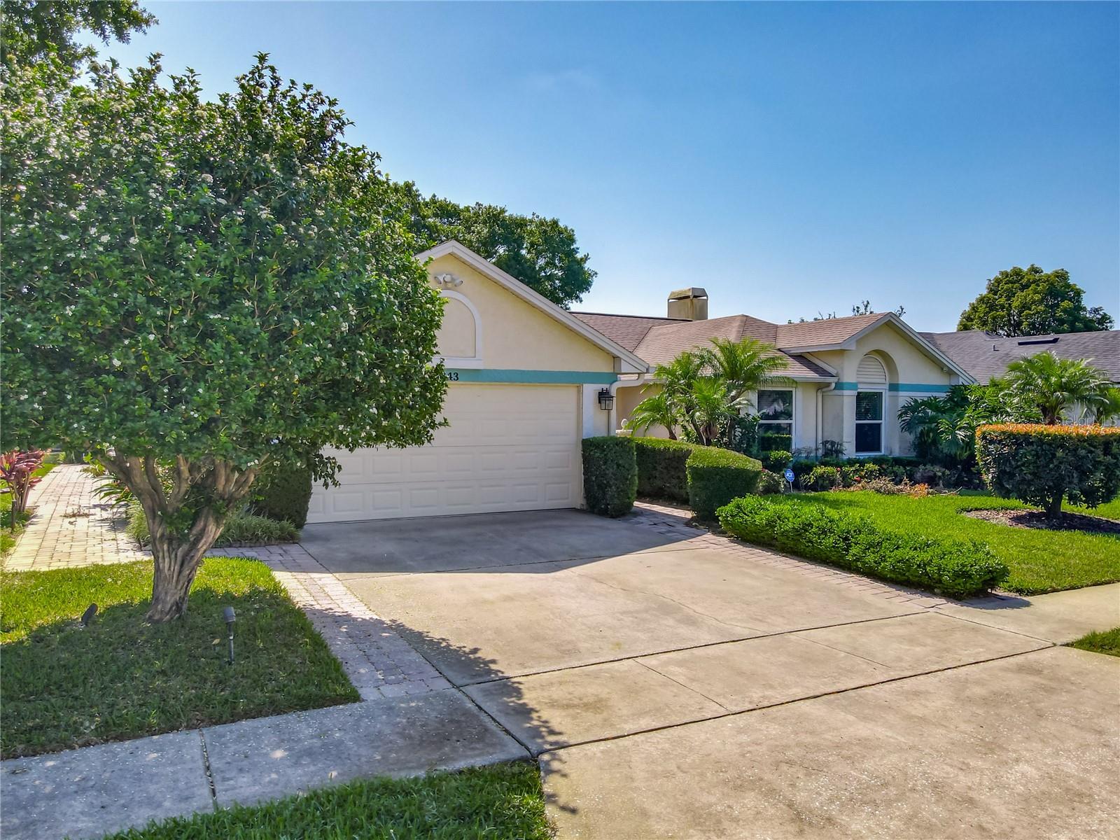
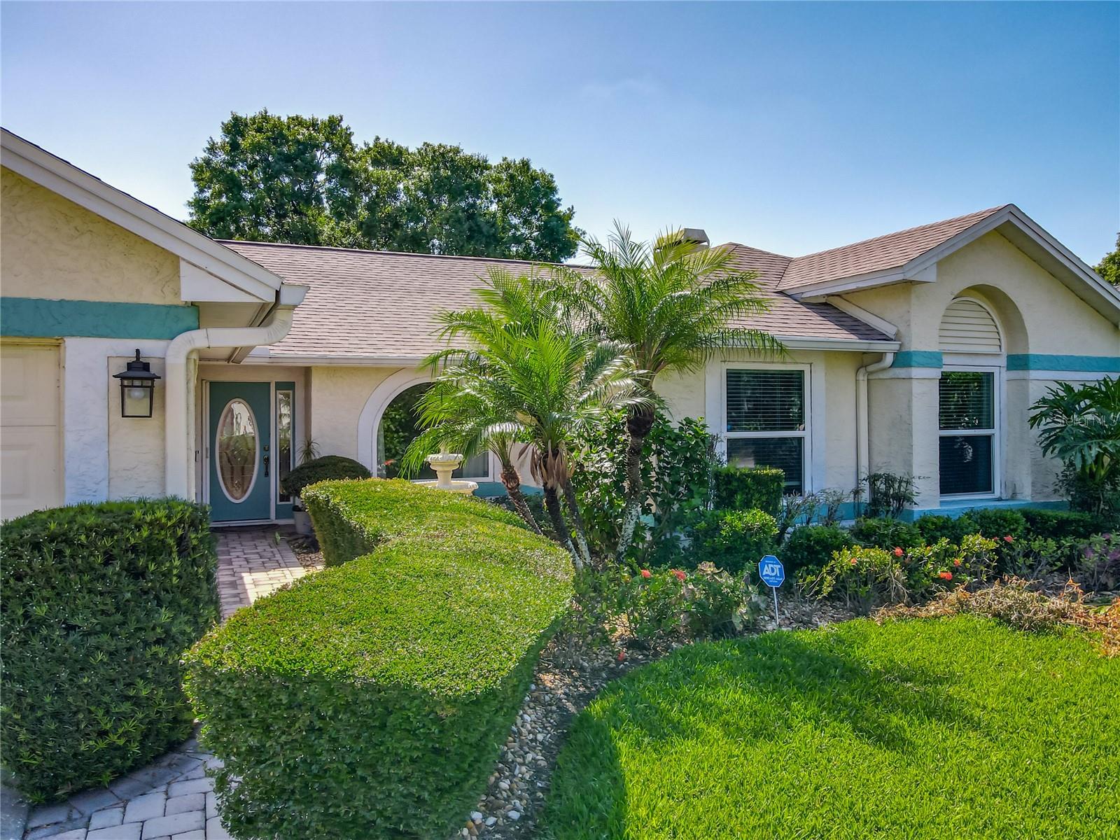
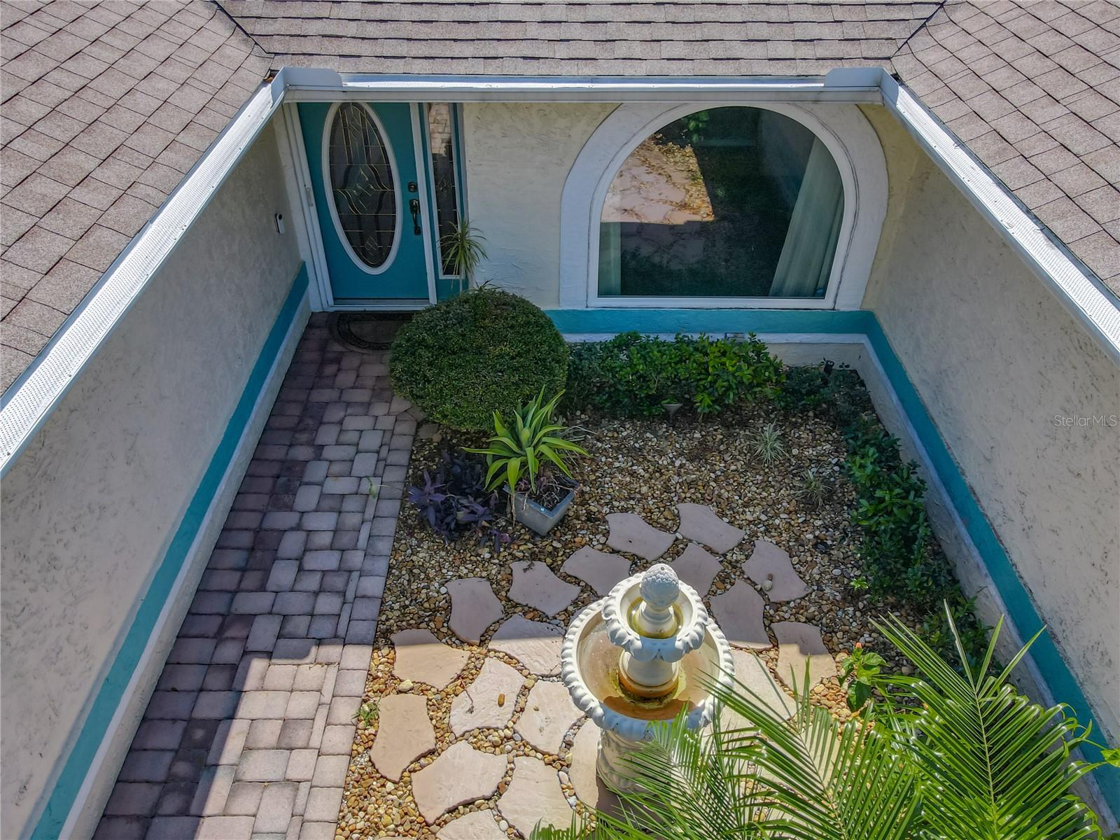
Available for lease in the desirable Autumn Glen community of Winter Park. This spacious and well-maintained 4-bedroom, 2-bathroom single-family home offers comfort, space, and serenity in a peaceful neighborhood setting. Thoughtfully landscaped with lush greenery and tranquil water views, the home features an oversized kitchen with stainless steel appliances, ample storage, and a pass-through opening to the main living area. Enjoy multiple living and entertaining spaces including a formal dining room, a family room, and a cozy living room with a wood-burning fireplace. The primary suite is oversized with a walk-in closet and a private ensuite bath featuring double sinks, a garden tub, and separate shower. Additional features include recessed lighting throughout, carpeted bedrooms, a laundry room with utility sink, and a breakfast nook. Step into your own private oasis with a spacious enclosed patio that’s perfect for year-round entertaining. An expansive in-ground hot tub with powerful Jacuzzi- type jets, comfortably seating up to 10 guests. Whether you’re hosting a summer soirée or enjoying a quiet evening under the stars, the optional heat setting makes it the ideal retreat in any season." The side-entry garage and whole-house water filtration system add everyday convenience. Community amenities include two tennis courts, a tot lot, and a scenic walking path around the pond—ideal for active and leisurely lifestyles alike. With easy access to I-4, 408, and 417—and just 15 minutes to Downtown Winter Park and the iconic Park Avenue—you’re never far from top-tier dining, shopping, and entertainment. Don’t miss the opportunity to lease this gem in one of Central Florida’s most desirable areas. Schedule your private tour today!

Save
Ask
Tour
Hide
Share
Listing Snapshot
Price 
$3,300
Days On Site 
9 Days
Bedrooms 
4
Inside Area (SqFt) 
1,891 sqft
Total Baths 
3
Full Baths 
2
Partial Baths 
1
Lot Size 
0.18 Acres
Year Built 
1988
MLS® Number 
O6406909
Status 
Active
Property Tax 
N/A
HOA/Condo/Coop Fees 
N/A
Sq Ft Source 
Public Records
Friends & Family
Recent Activity
a week agoListing updated with changes from the MLS®
a week agoListing first seen on site
General Features
Acres 
0.18
Attached Garage 
Yes
Available on 
2025-06-01
Garage 
Yes
Garage Spaces 
2
Levels 
One
Number Of Stories 
1
Parking 
Attached
Pets 
Breed RestrictionsDogs OK
Property Sub Type 
Single Family Residence
SqFt Total 
2536
Utilities 
Cable AvailableElectricity ConnectedSewer ConnectedUnderground UtilitiesWater Connected
Interior Features
Appliances 
DishwasherDisposalDryerElectric Water HeaterMicrowaveRefrigeratorWasher
Cooling 
Central Air
Fireplace 
Yes
Fireplace Features 
Living RoomStoneWood Burning
Flooring 
CarpetCeramic Tile
Furnished 
Unfurnished
Heating 
CentralElectric
Interior 
Built-in FeaturesStone CountersWalk-In Closet(s)
Laundry Features 
InsideLaundry Room
Spa 
Yes
Bedroom 2 
Dimensions - 11x12Level - First
Bedroom 3 
Dimensions - 11x16Level - First
Bedroom 4 
Dimensions - 10x12Level - First
Dining Room 
Dimensions - 11x15Level - First
Family Room 
Dimensions - 14x16Level - First
Foyer 
Dimensions - 5x8Level - First
Kitchen 
Dimensions - 13x15Level - FirstFeatures - Stone Counters
Living Room 
Dimensions - 16x16Level - First
Master Bathroom 
Dimensions - 7x10Level - FirstFeatures - Double Vanity
Master Bedroom 
Dimensions - 13x19Level - FirstFeatures - Ceiling Fan(s), Double Vanity
Utility Room 
Dimensions - 6x11Level - First
Save
Ask
Tour
Hide
Share
Exterior Features
Exterior 
LightingTennis Court(s)
Patio And Porch 
CoveredEnclosed
Pool Features 
GuniteIn GroundPrivate
Private Pool 
Yes
Spa 
Yes
Spa Features 
HeatedIn Ground
View 
PoolTrees/Woods
Waterview 
PoolTrees/Woods
Community Features
Accessibility Features 
Accessible EntranceAccessible Approach with Ramp
Community Features 
Street Lights
MLS Area 
32792 - Winter Park/Aloma
Roads 
Asphalt
Schools
School District
Unknown
Elementary School
Red Bug Elementary
Middle School
Tuskawilla Middle
High School
Lake Howell High
Listing courtesy of METRO CITY REALTY (407) 592-4448


Listing information is provided by Participants of the Stellar MLS. IDX information is provided exclusively for personal, non-commercial use, and may not be used for any purpose other than to identify prospective properties consumers may be interested in purchasing. Information is deemed reliable but not guaranteed. Properties displayed may be listed or sold by various participants in the MLS Copyright 2026, Stellar MLS.
Last checked: 2026-05-26 03:42 AM EDT

Neighborhood & Commute
Source: Walkscore
Disclosure: Community information and market data powered by Constellation Data Labs. Information is deemed reliable but not guaranteed.
Save
Ask
Tour
Hide
Share